KOTO 50
Specifications
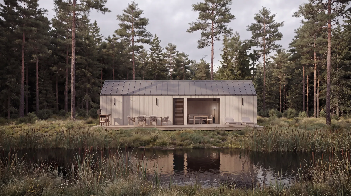
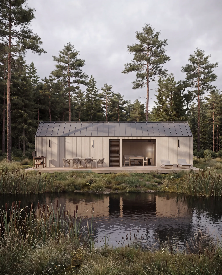
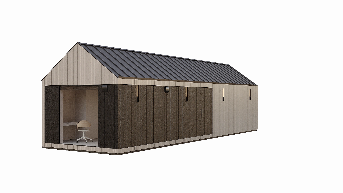
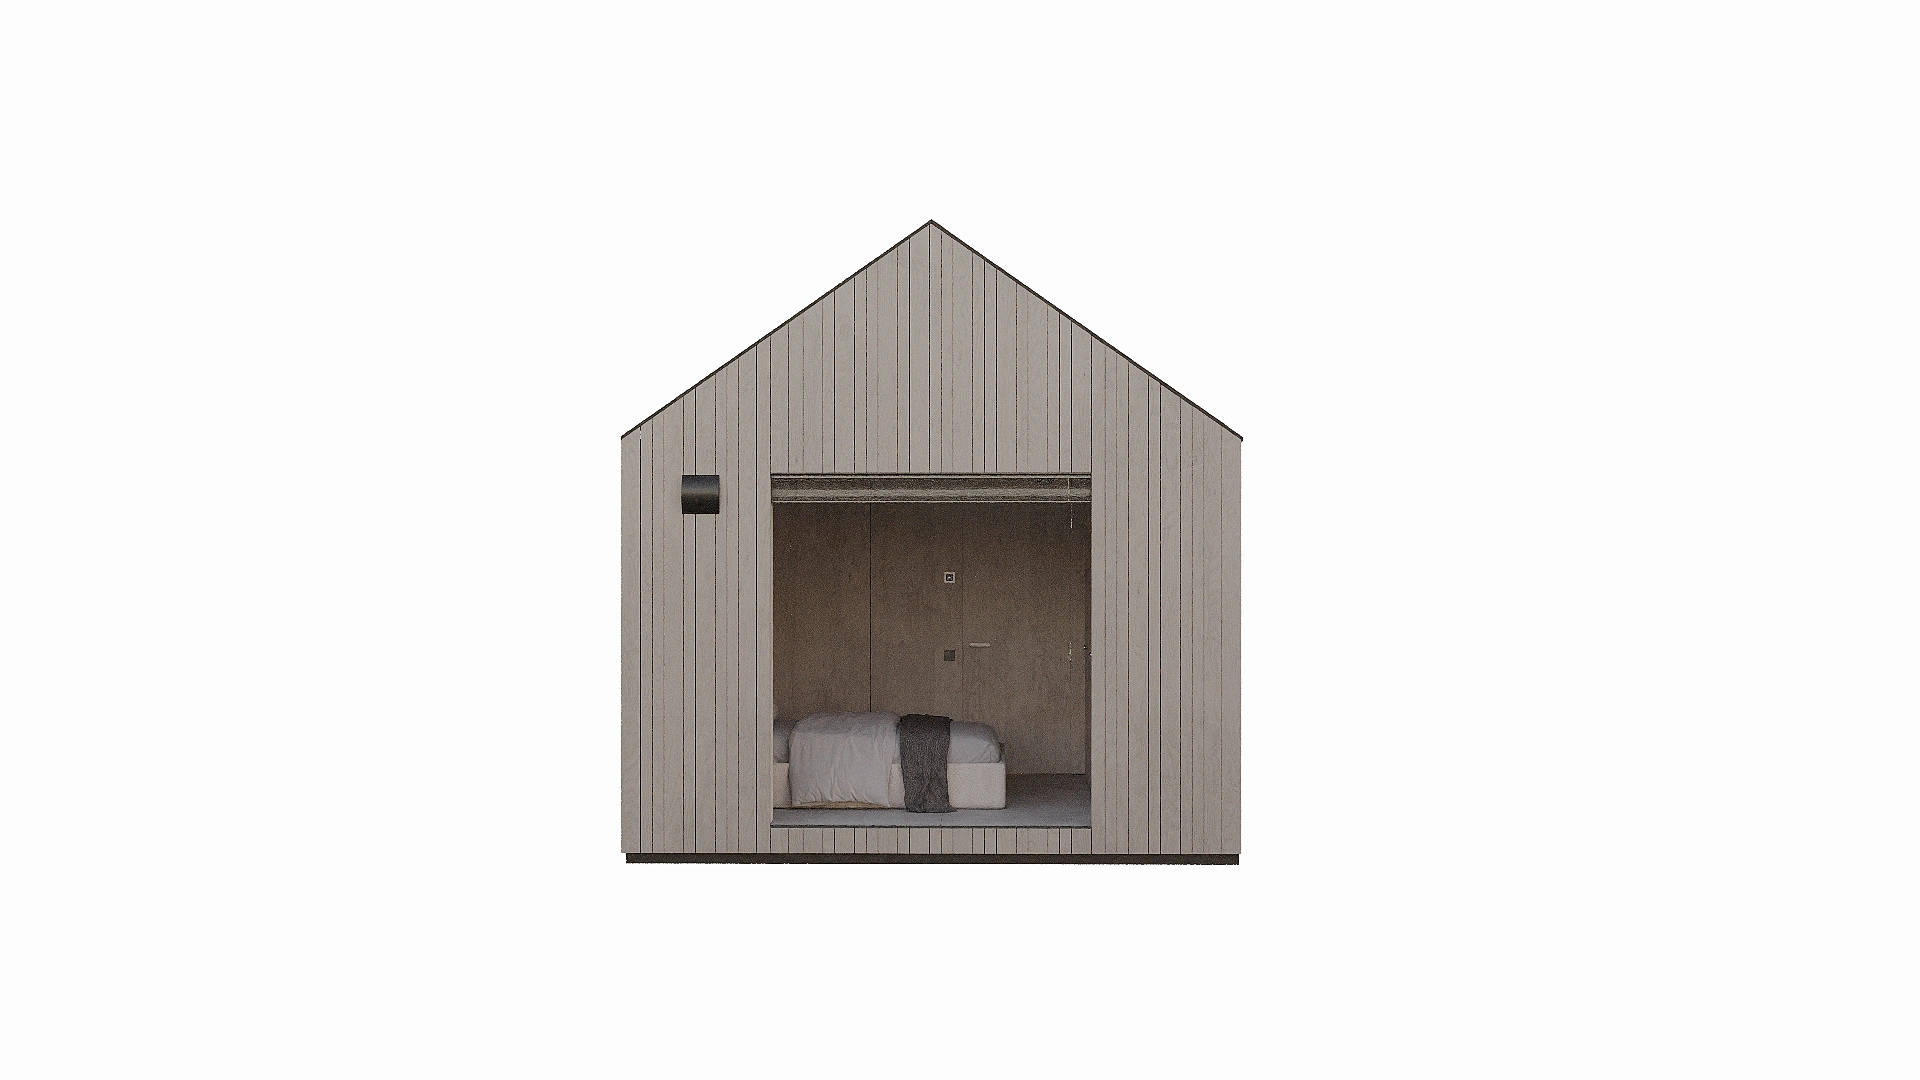
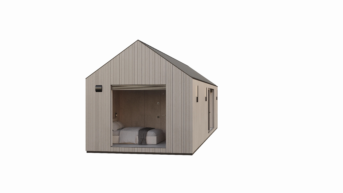
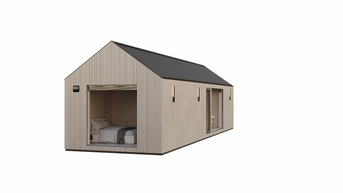
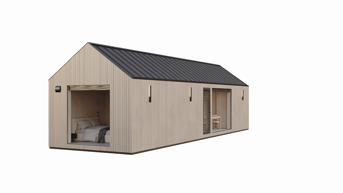
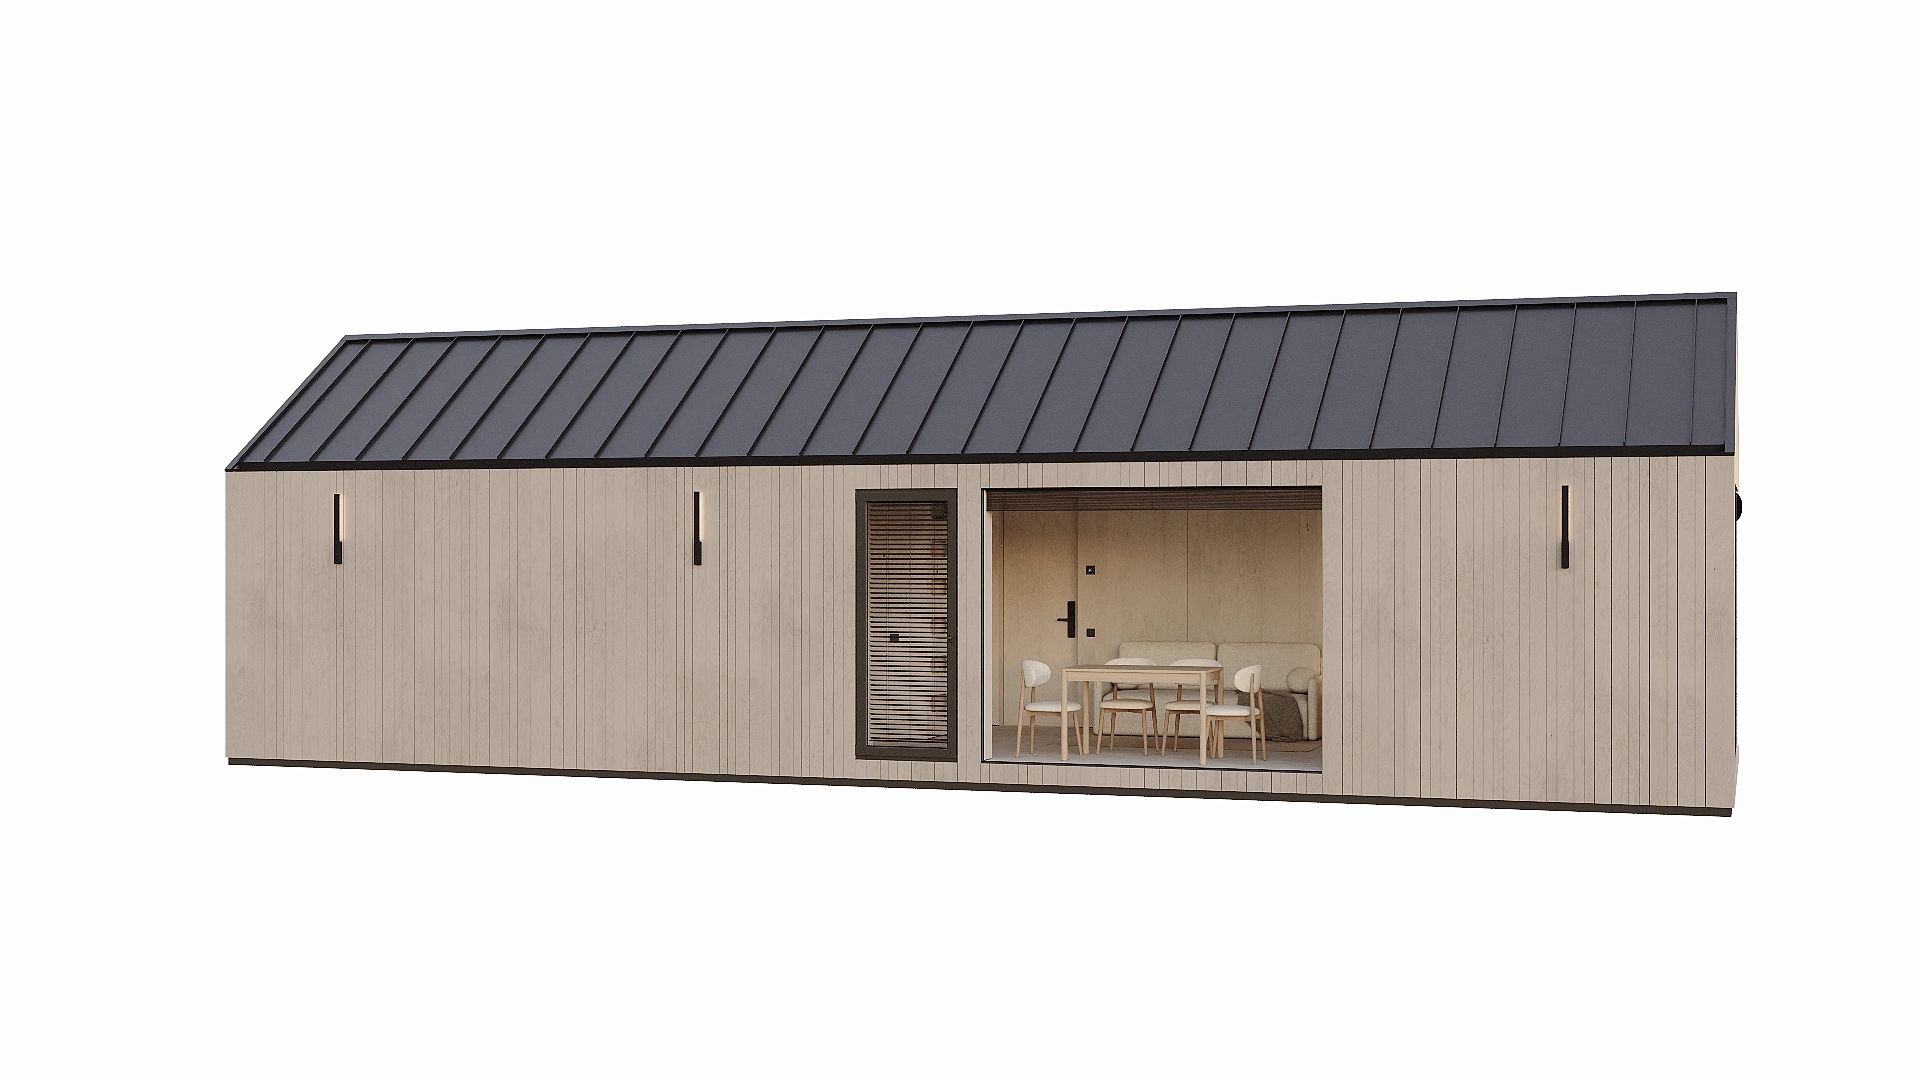
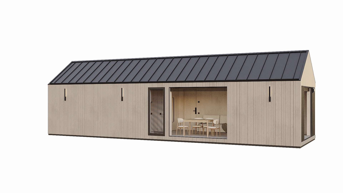
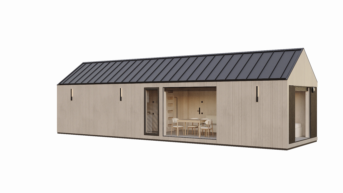
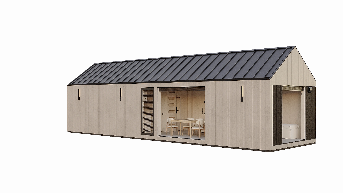
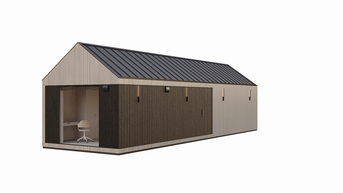
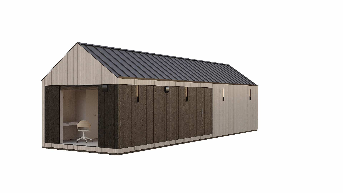
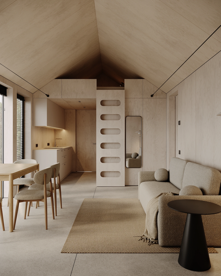
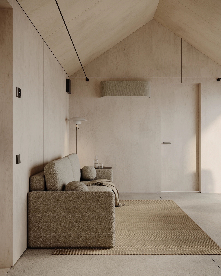
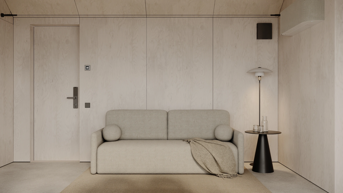
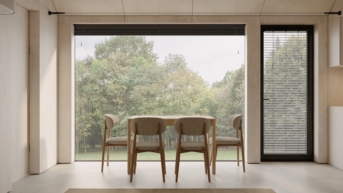
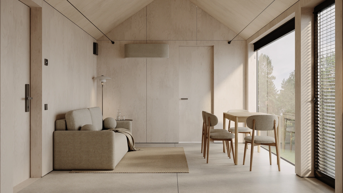
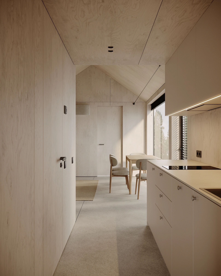
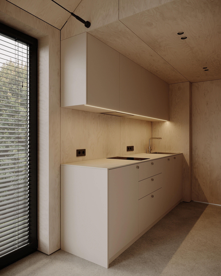
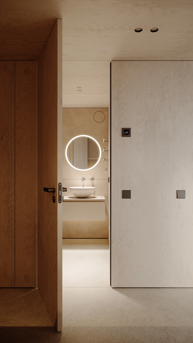
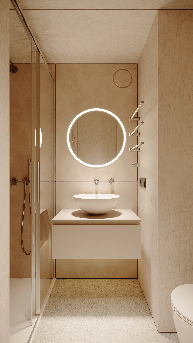
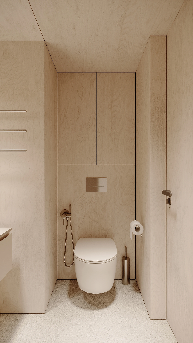
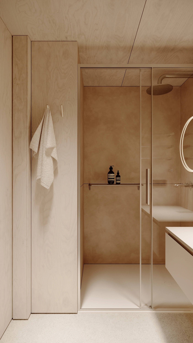
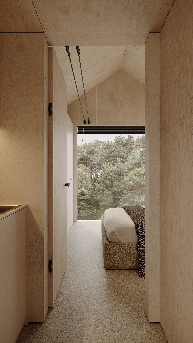
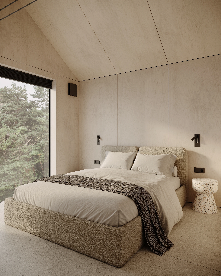
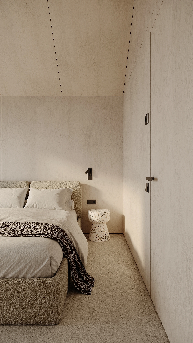
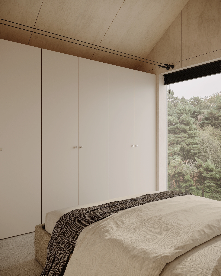
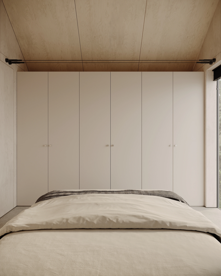
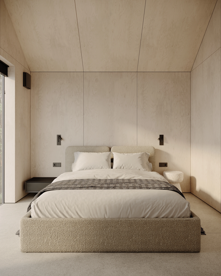
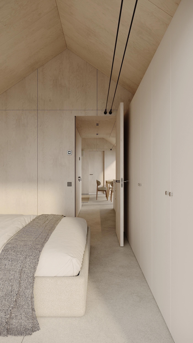
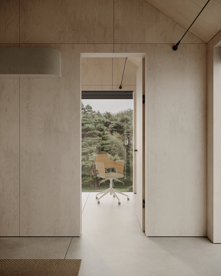
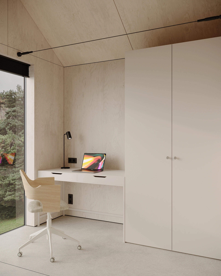
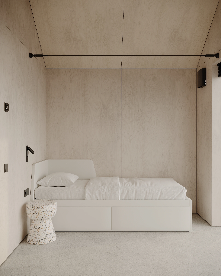
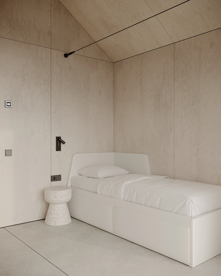
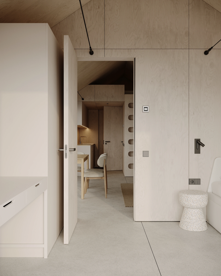
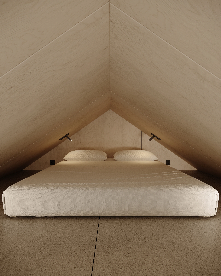
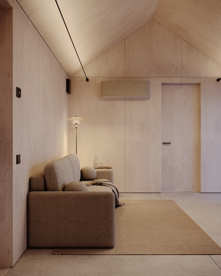
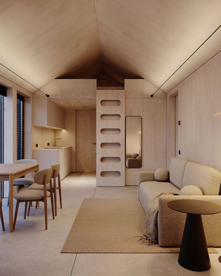
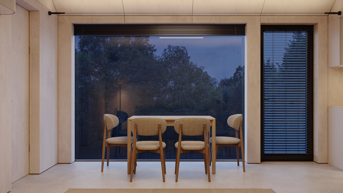
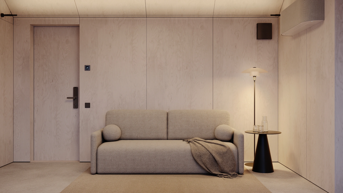
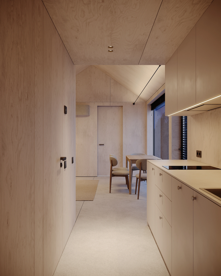
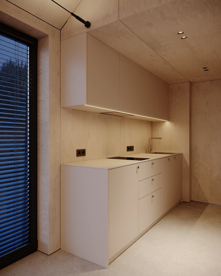
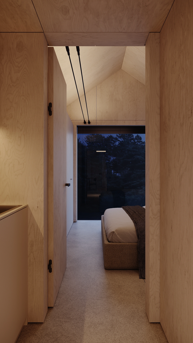
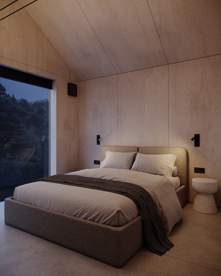
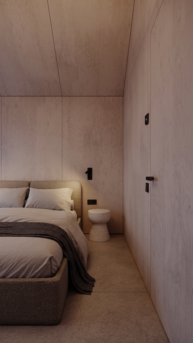
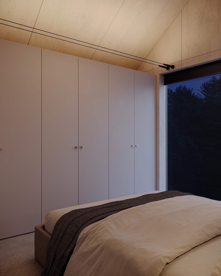
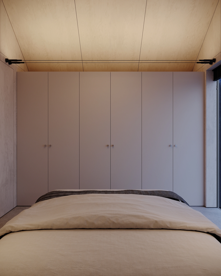
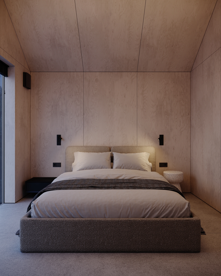
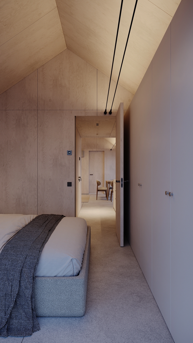
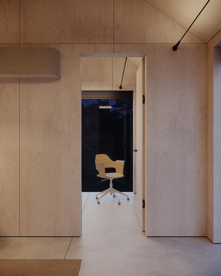
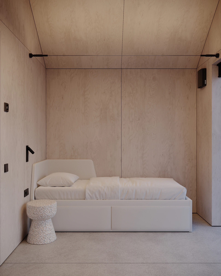
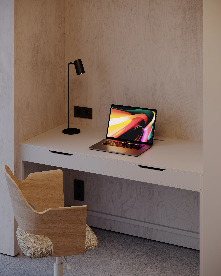
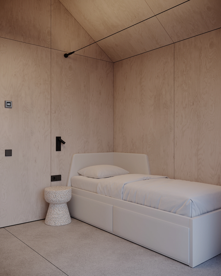
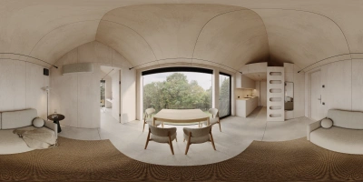
A 50 m² house is the ideal solution for a family of 3–4 seeking comfort and coziness year-round. The layout includes a bright living area with a large panoramic window and access to a spacious terrace, a modern kitchen with all necessary appliances, a comfortable bathroom with modern built-in plumbing, a spacious bedroom, and a separate children's room. The second level (attic) offers additional sleeping space for guests or family members. Thanks to natural lighting, warm wood finishes, and functional room placement, the house provides true comfort for living both in the city and in nature—regardless of the season.
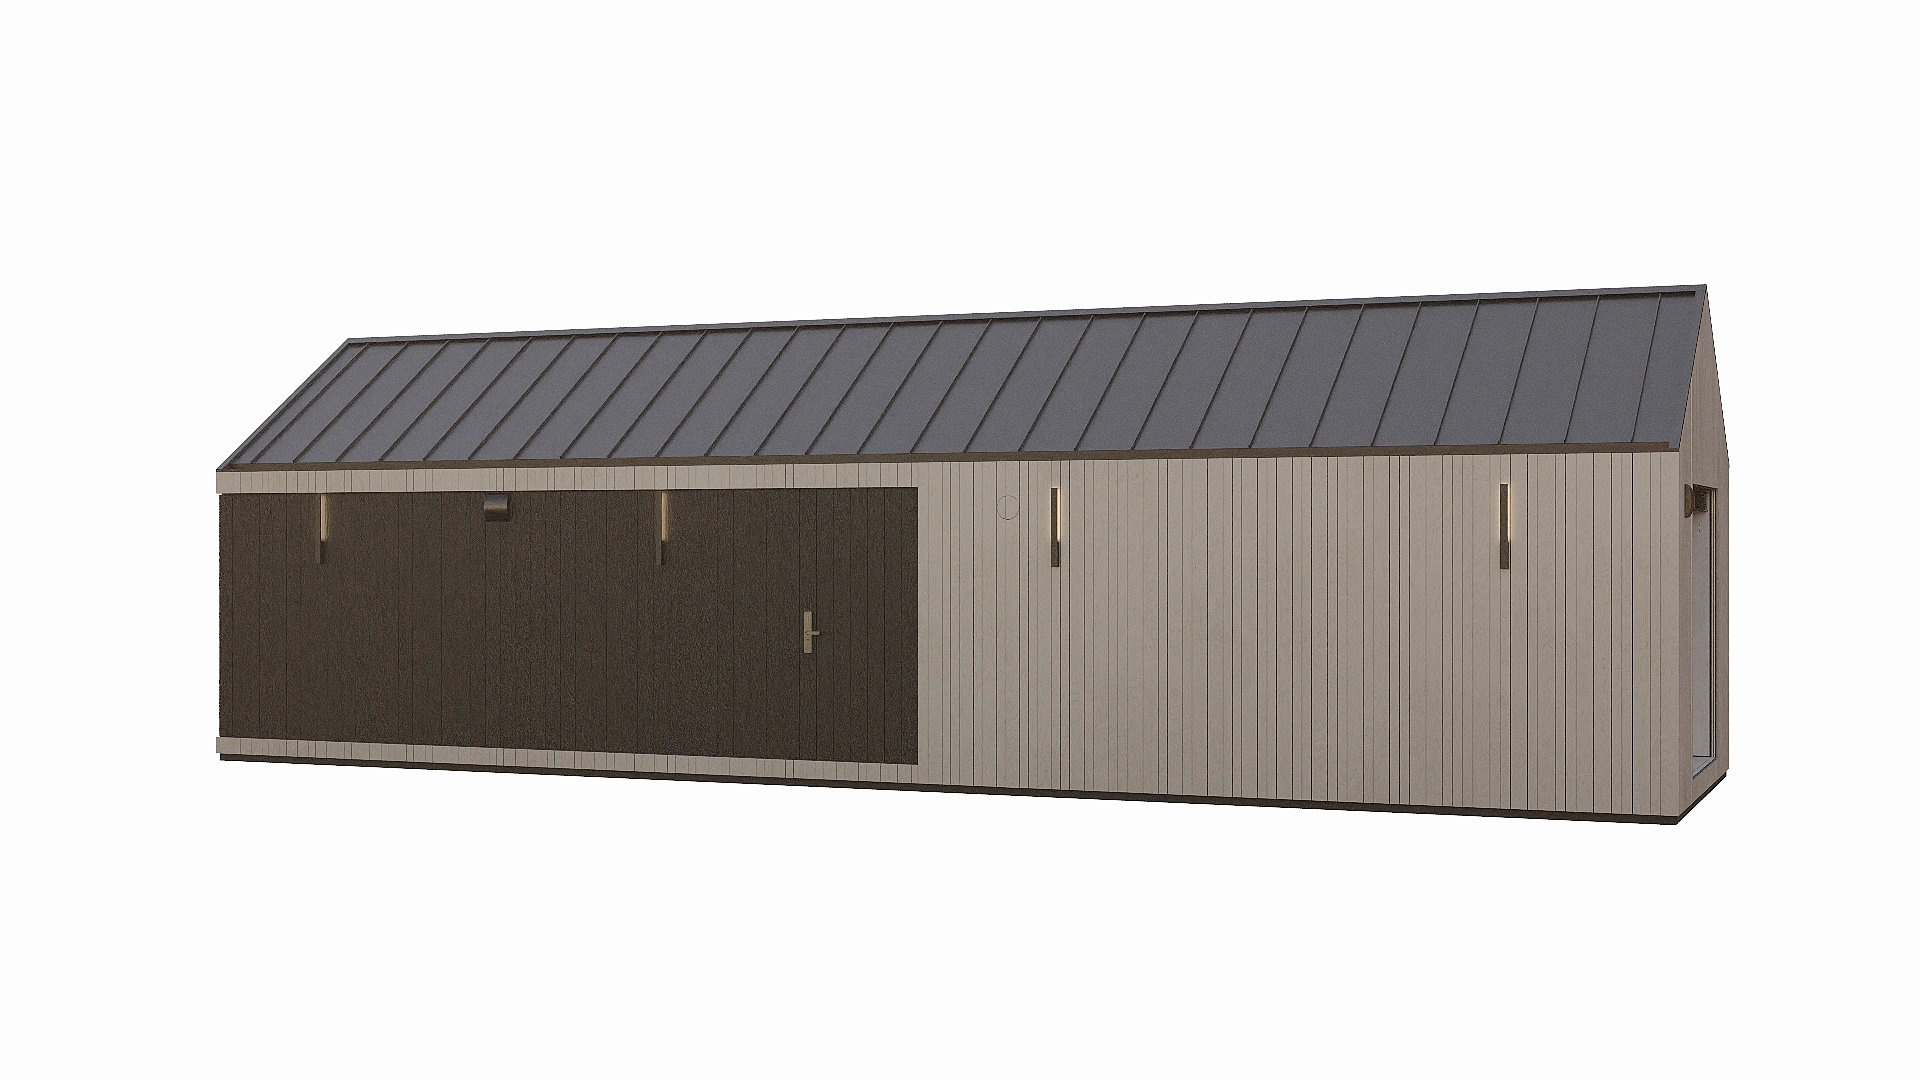
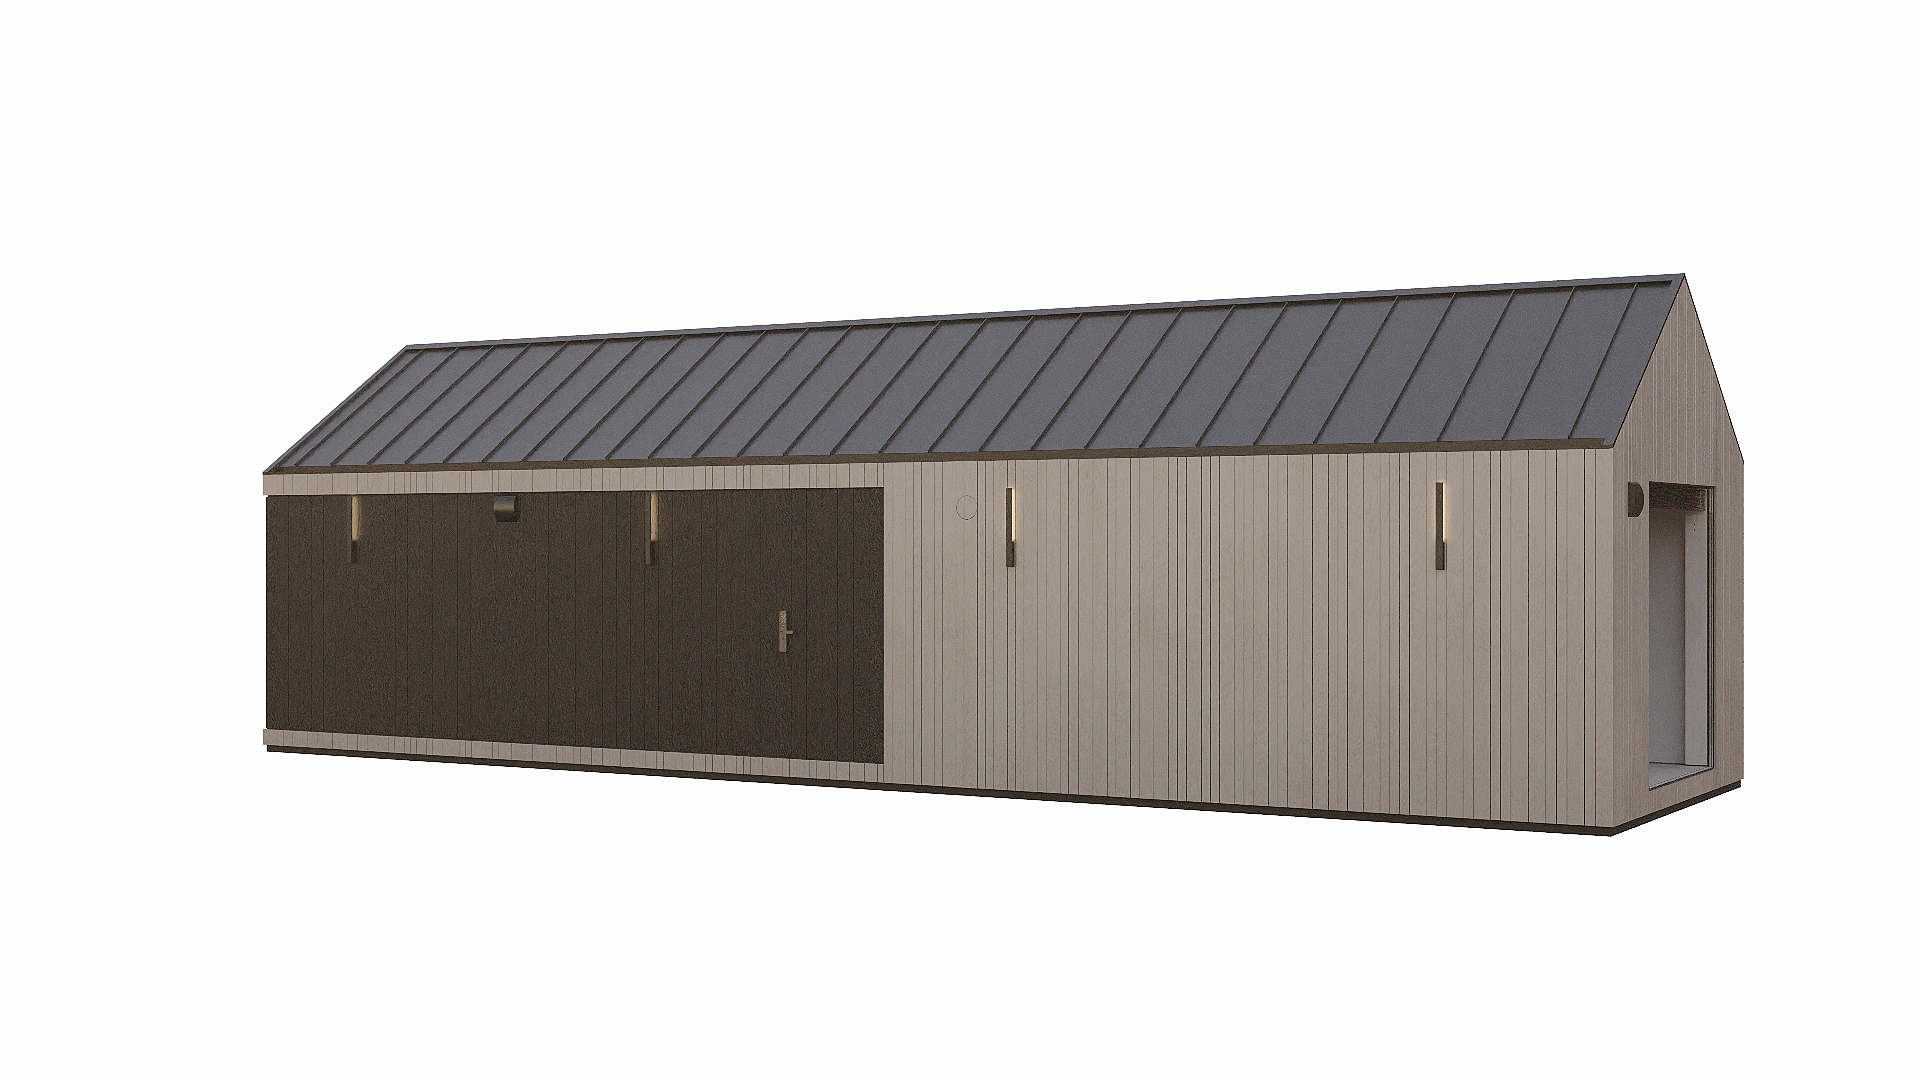
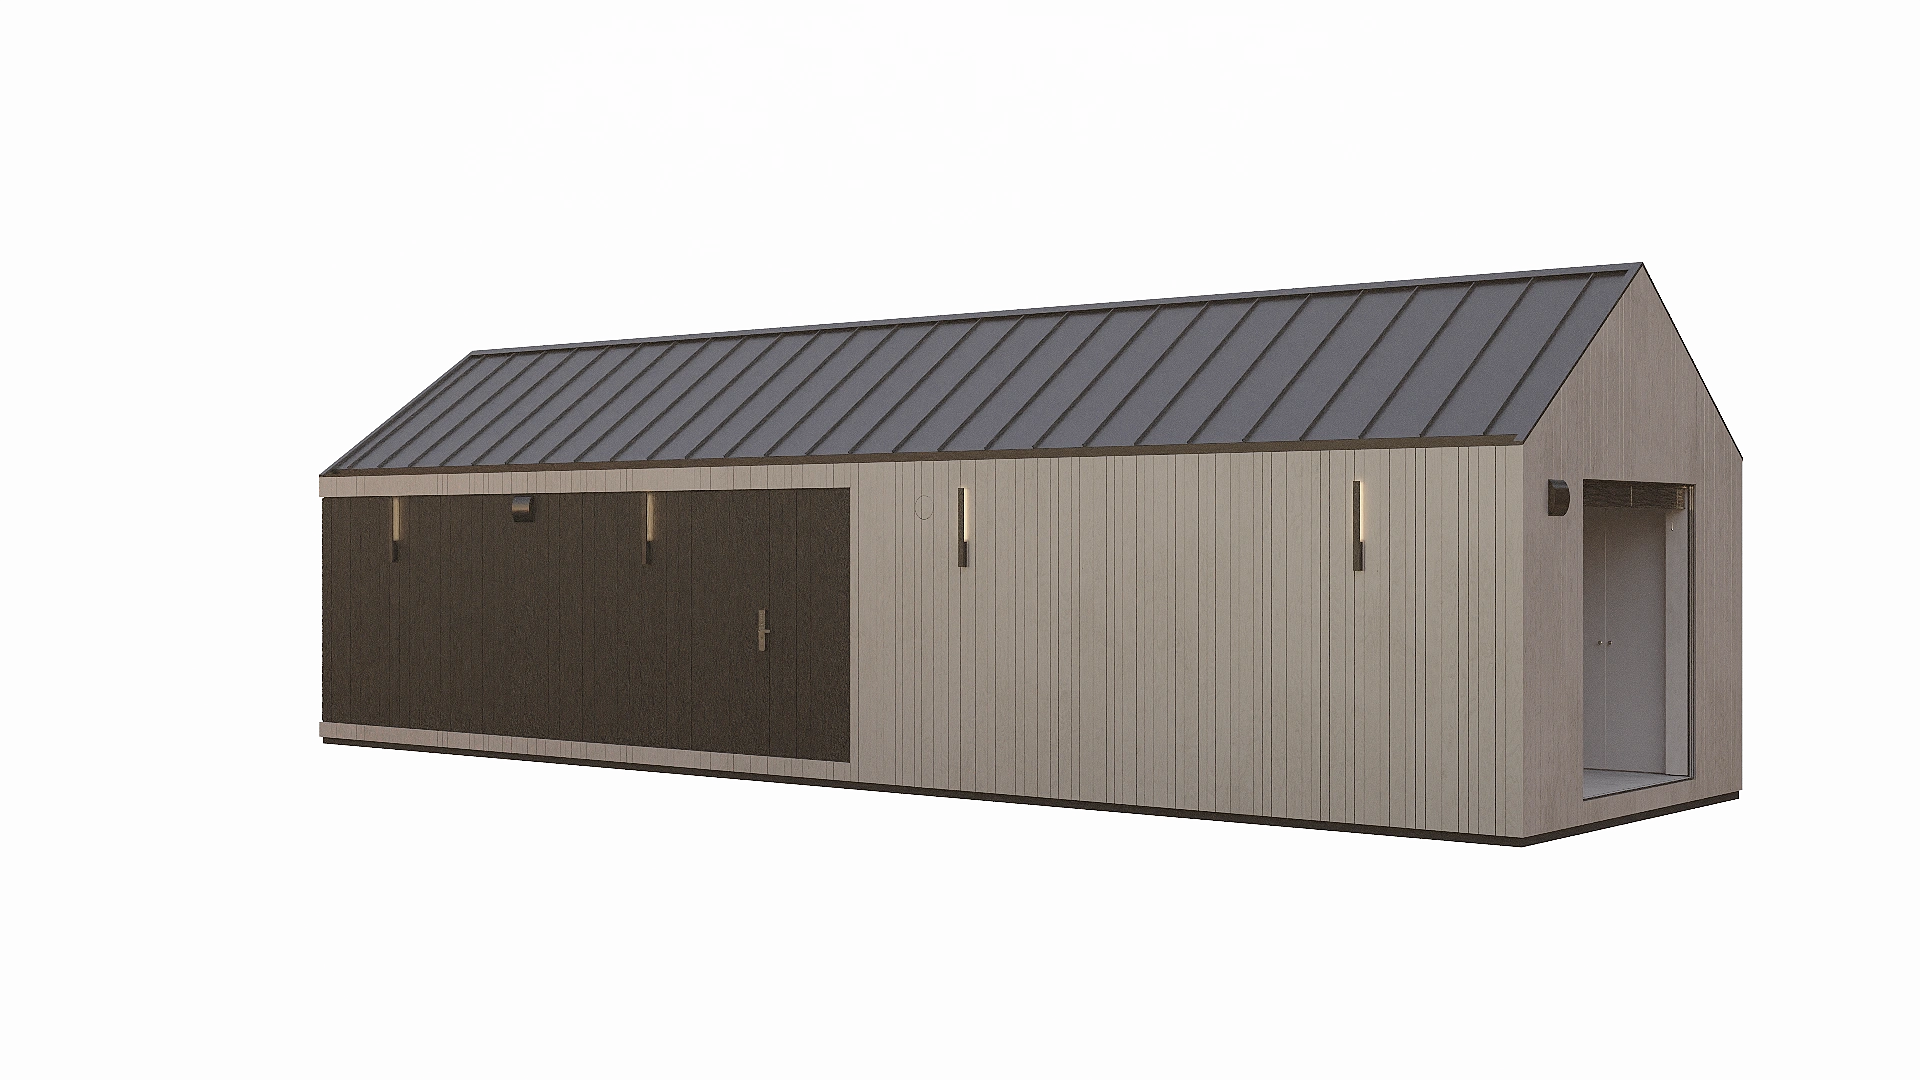
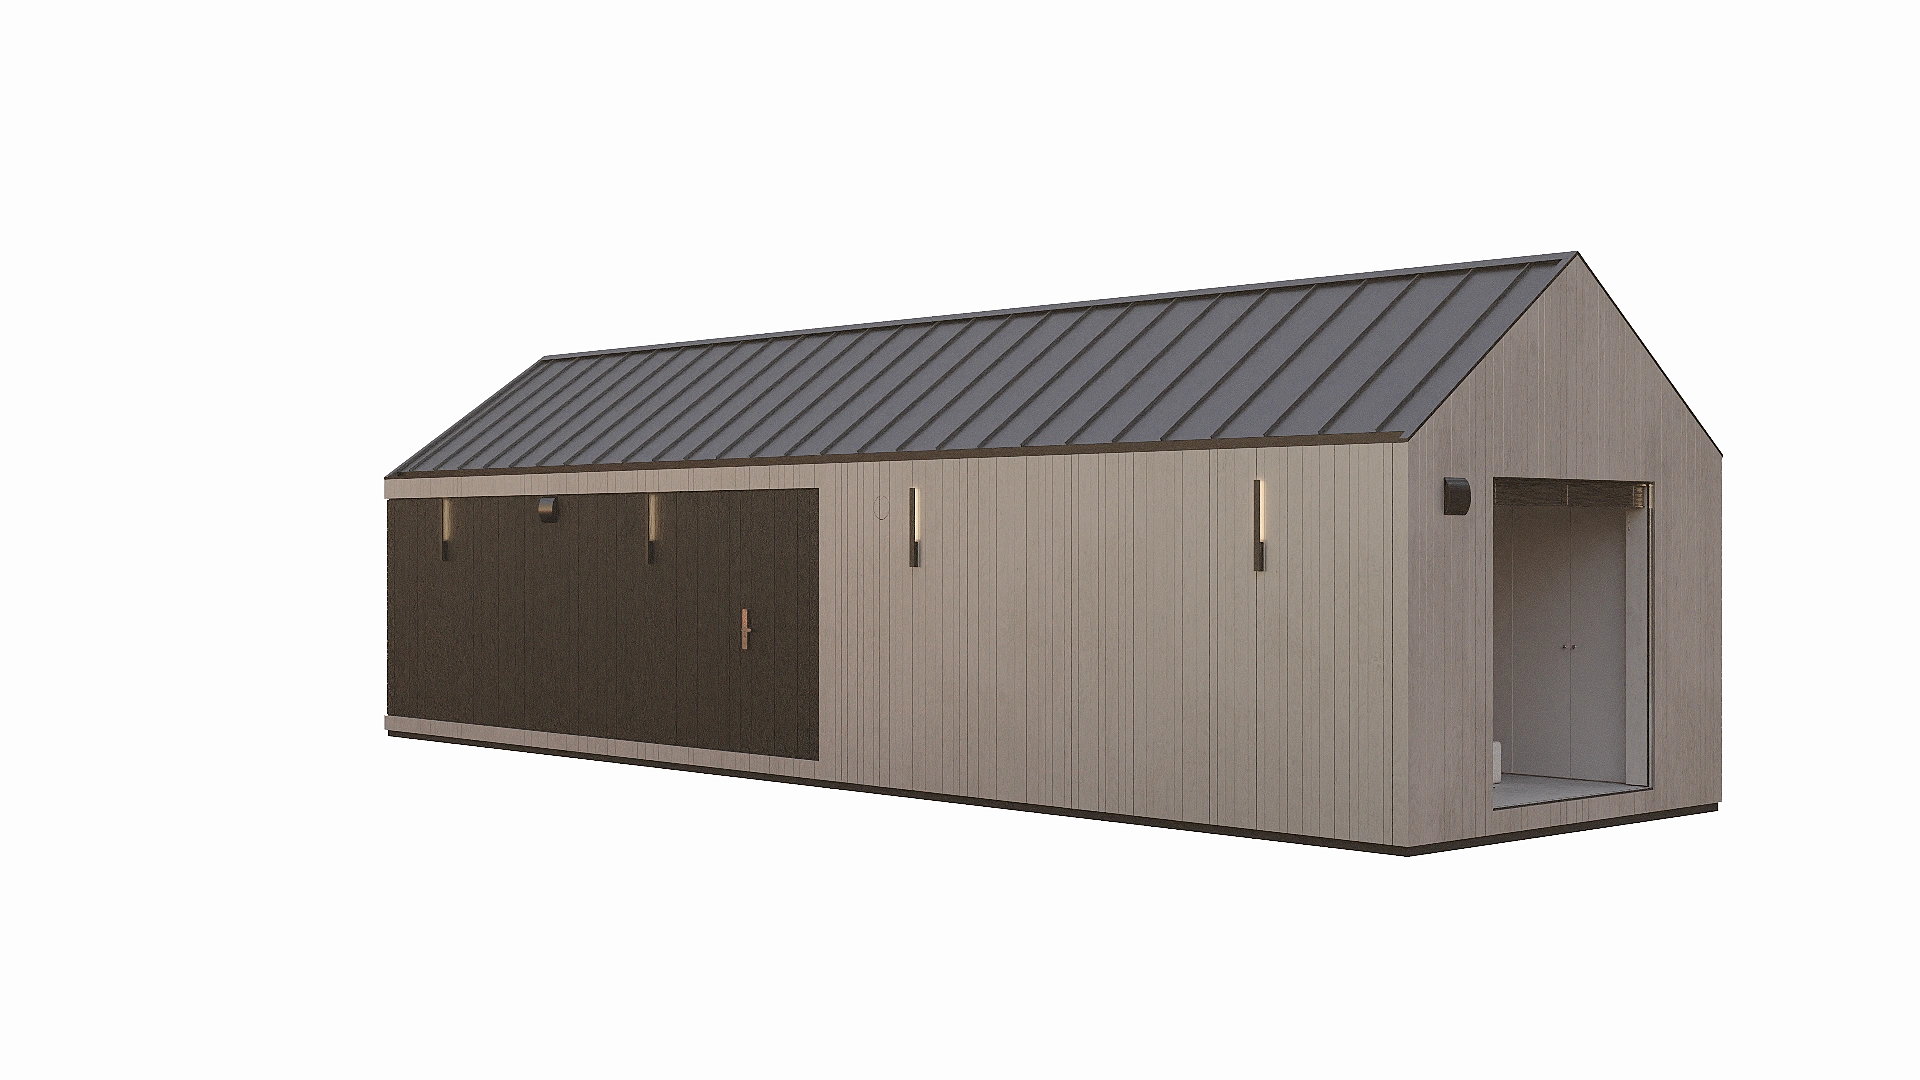
360° External view
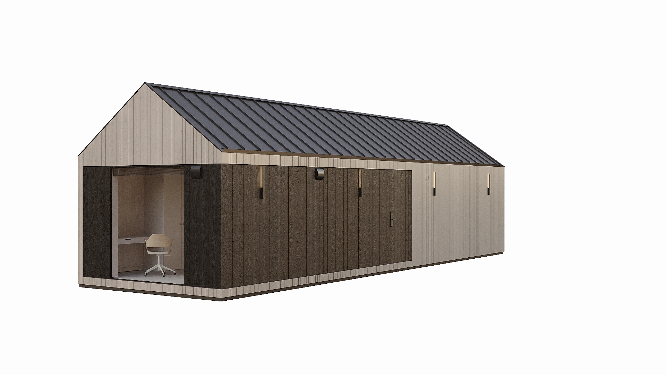
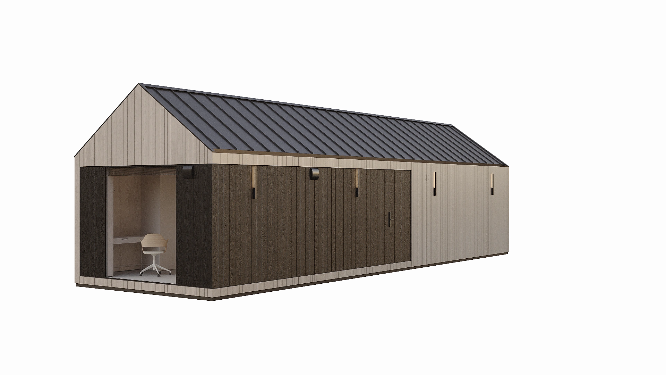
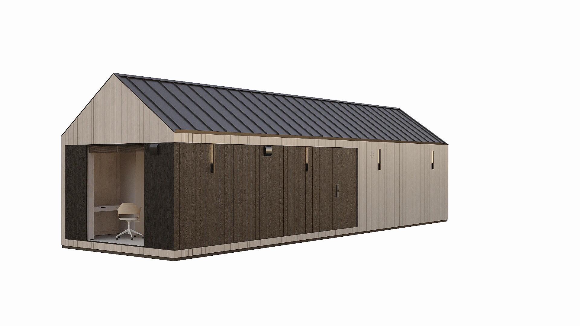
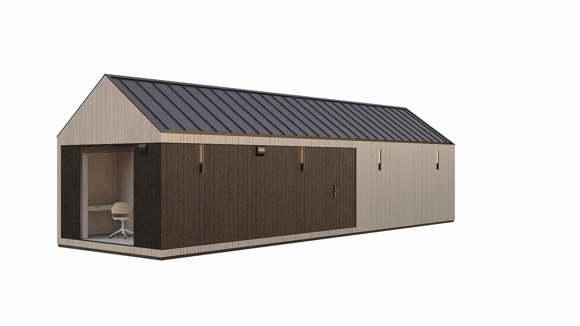
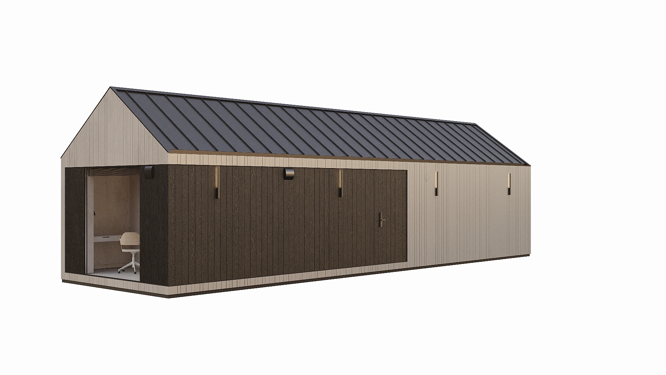
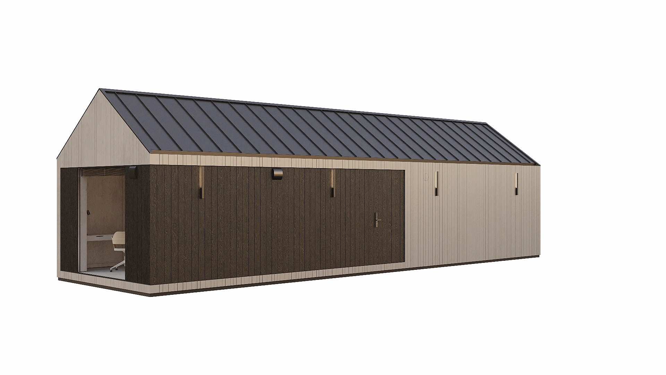
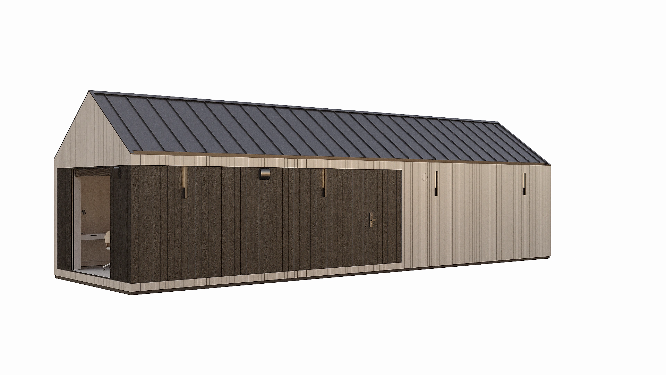
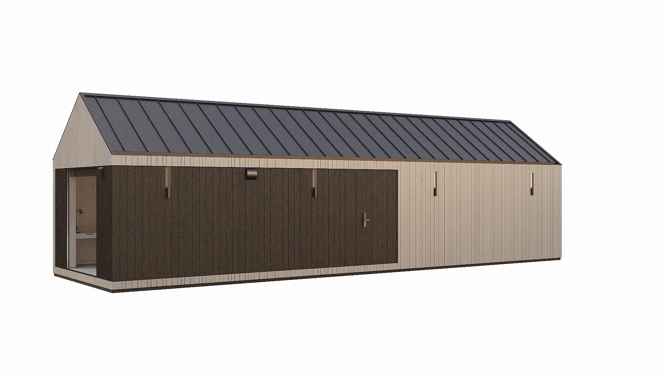
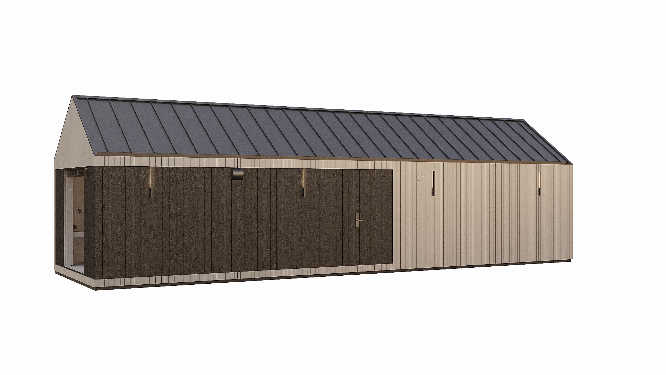
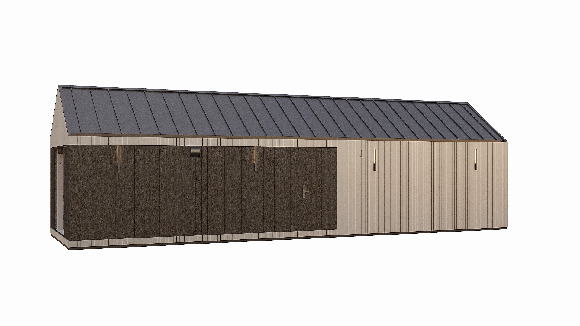
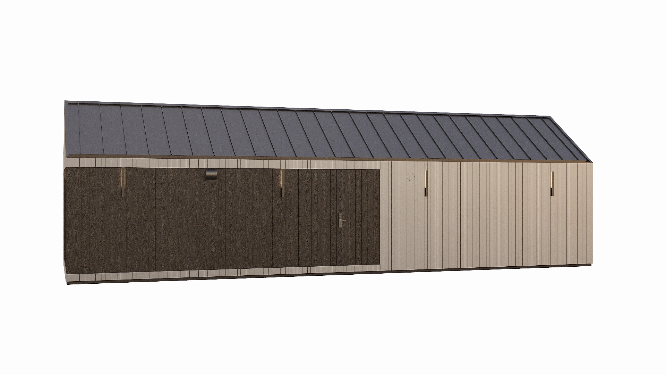
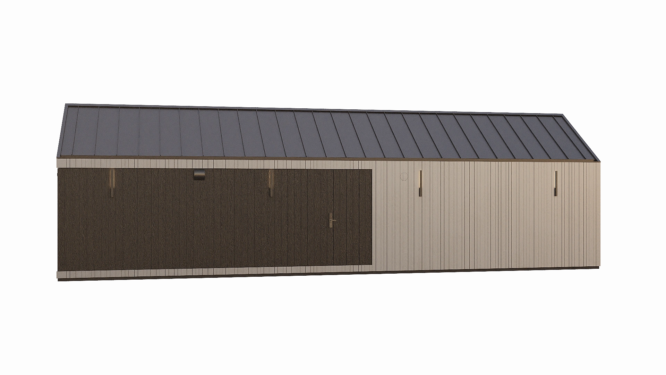
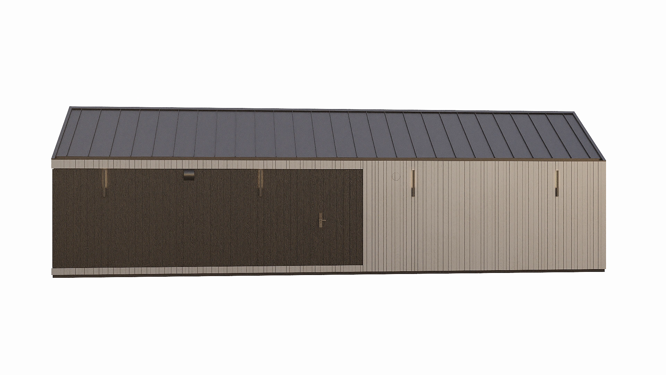
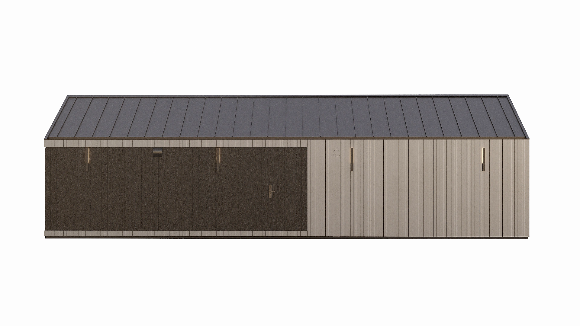
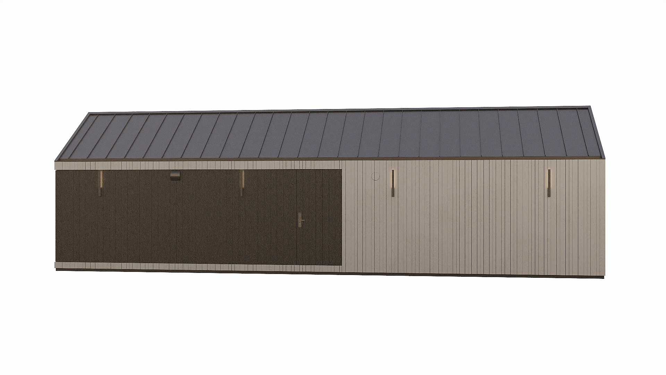
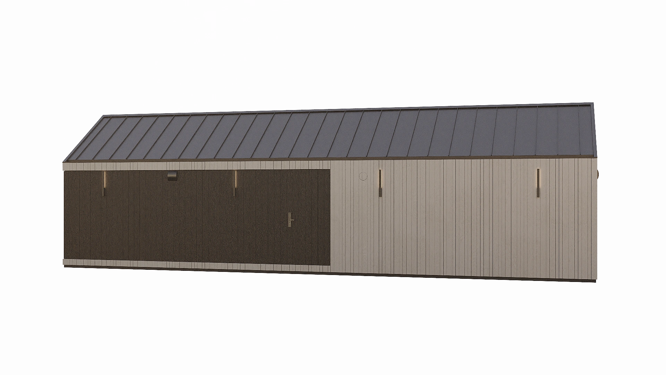
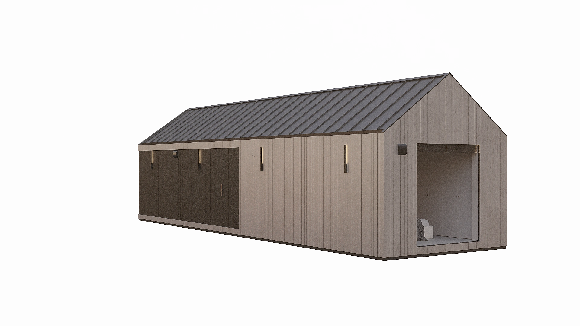
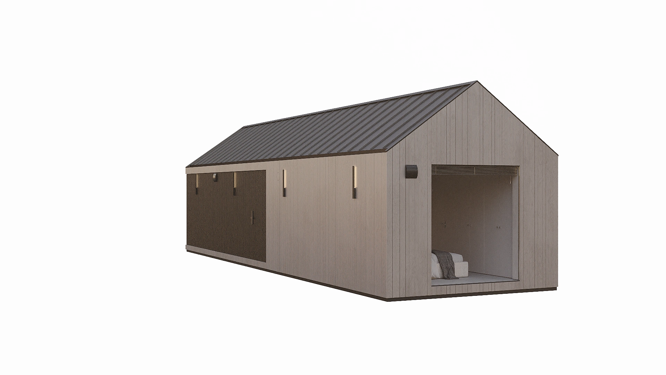
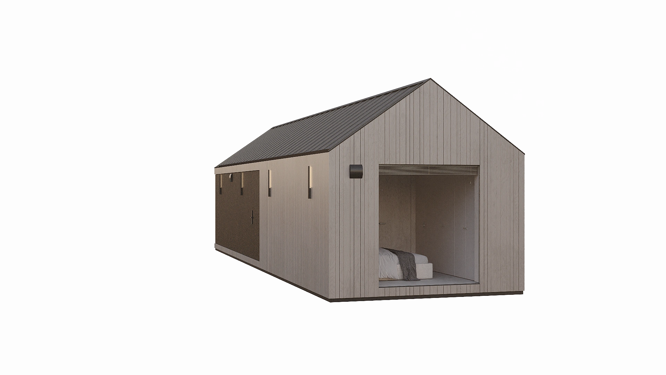
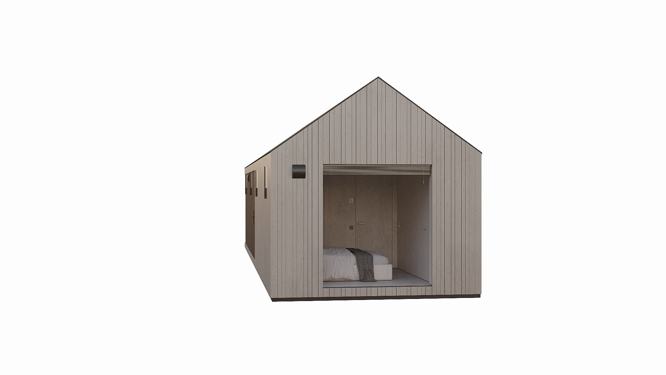
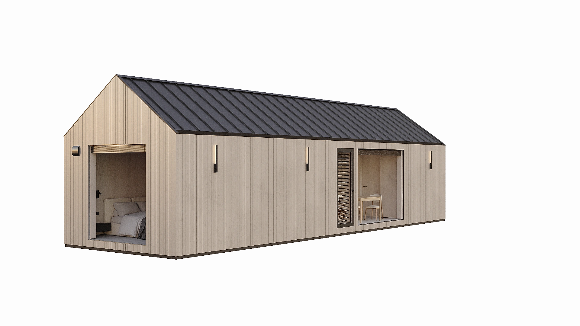
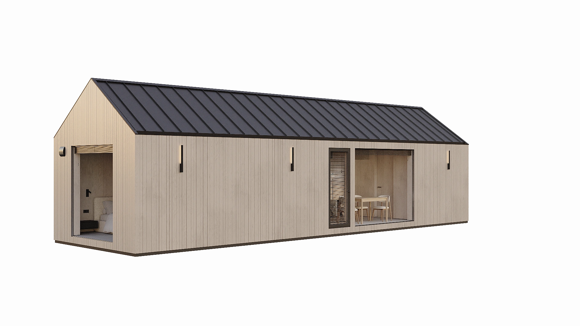
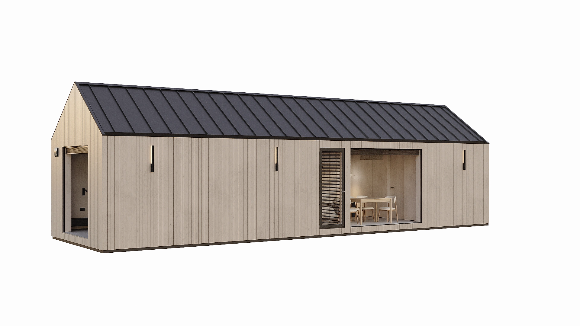
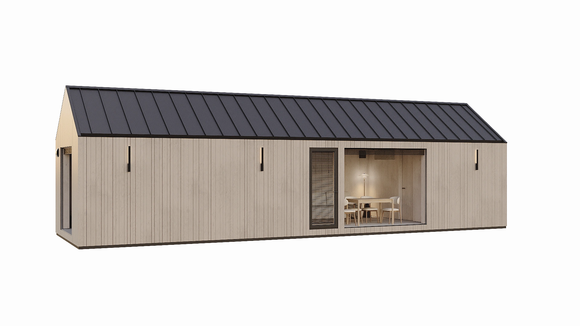
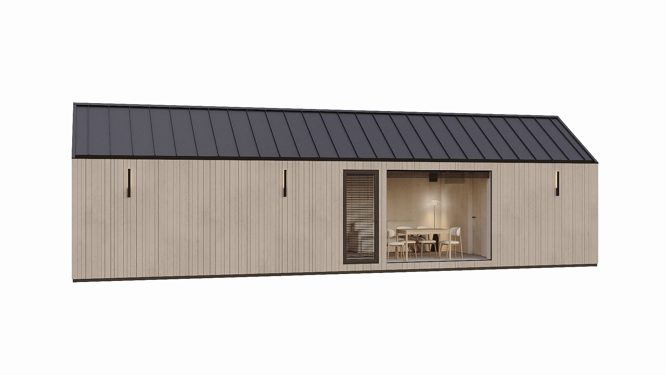
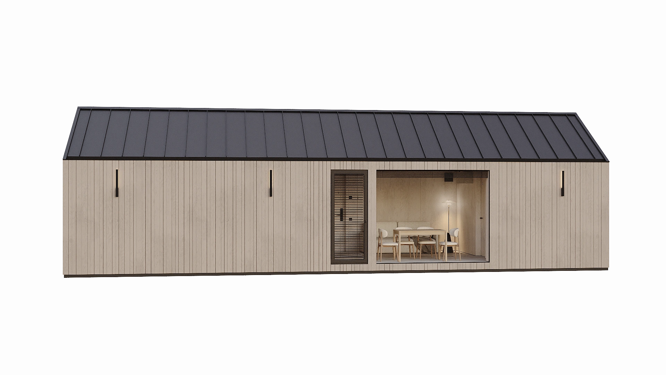
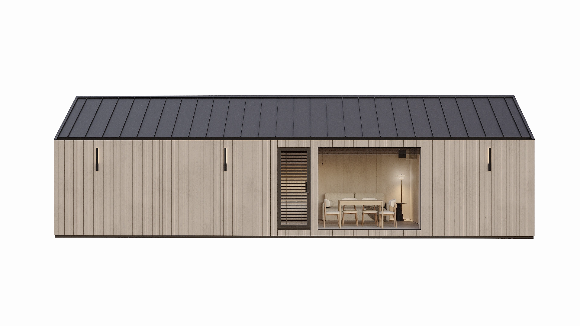
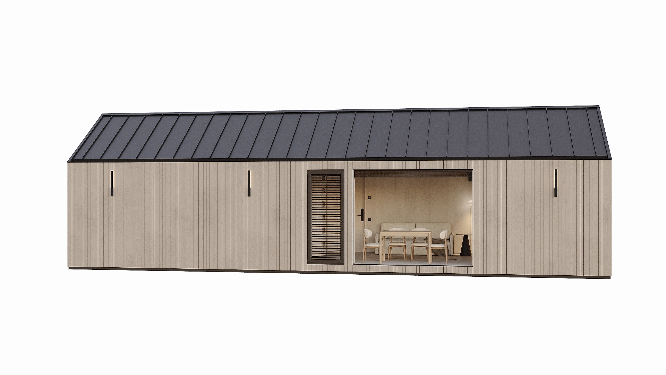
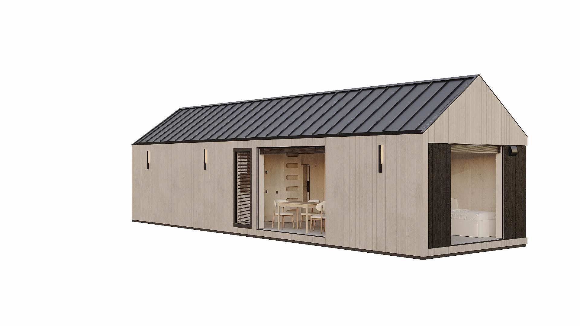
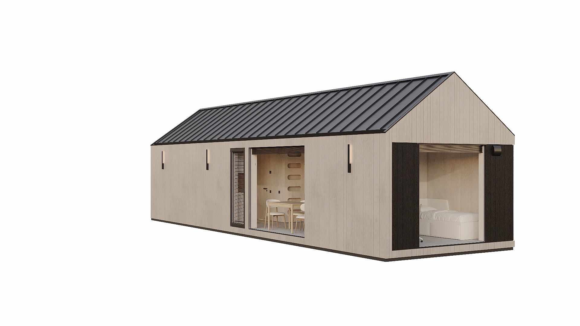
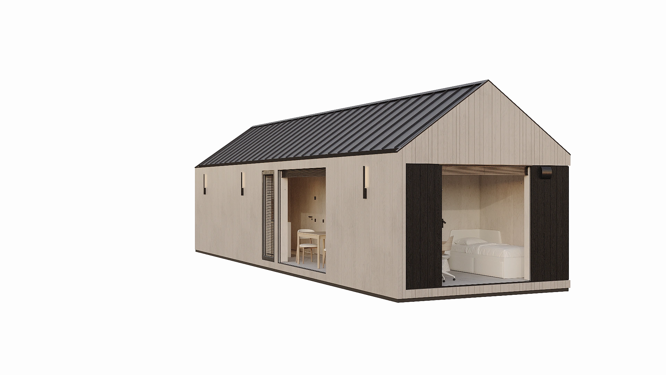
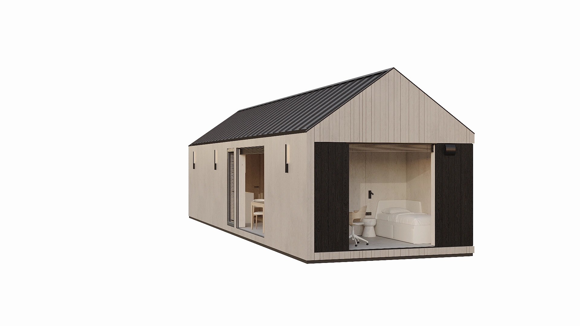
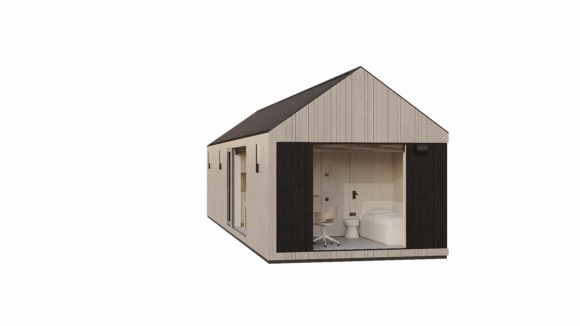
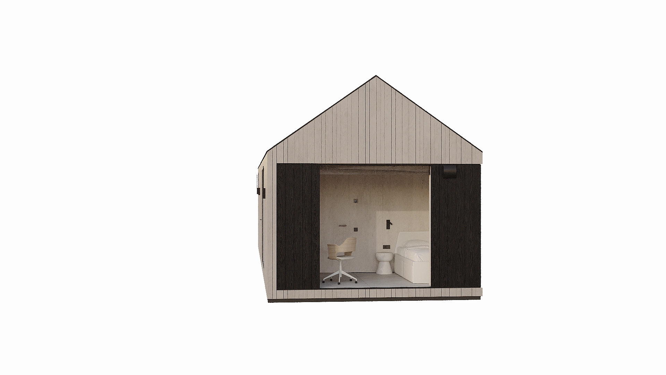
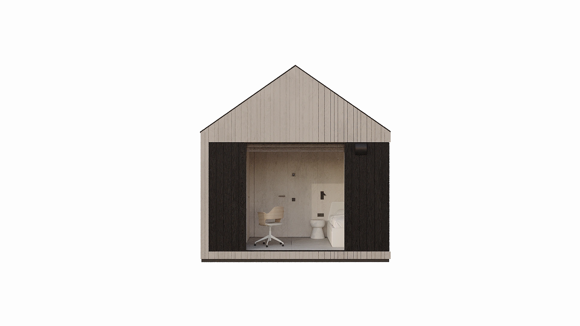
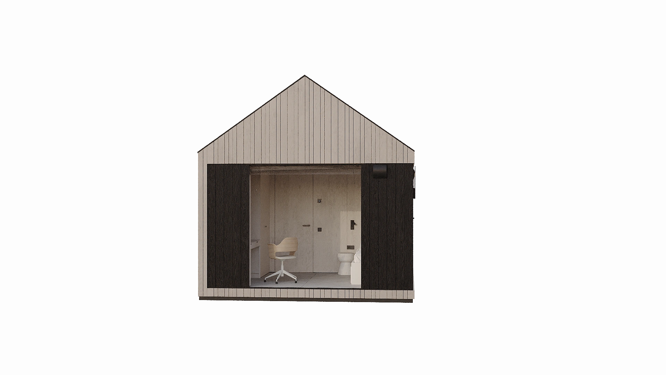
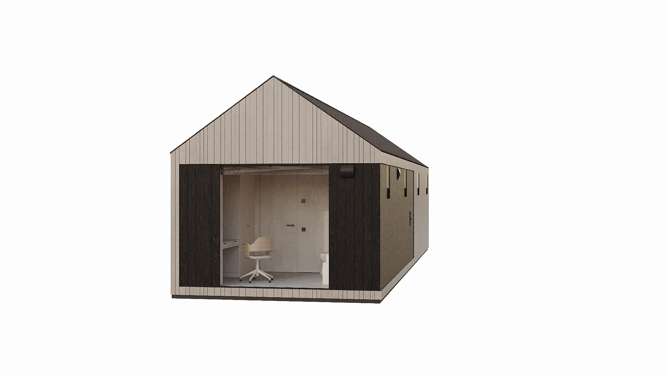
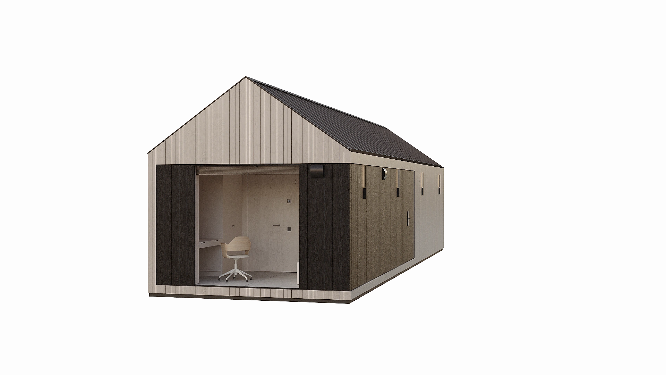
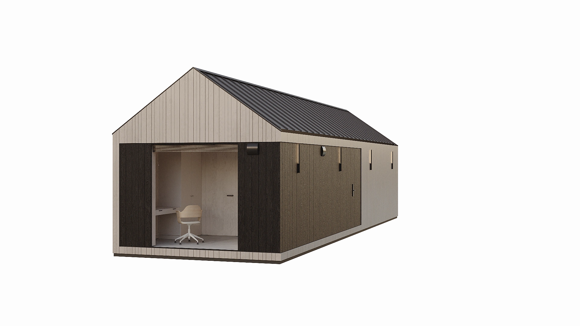
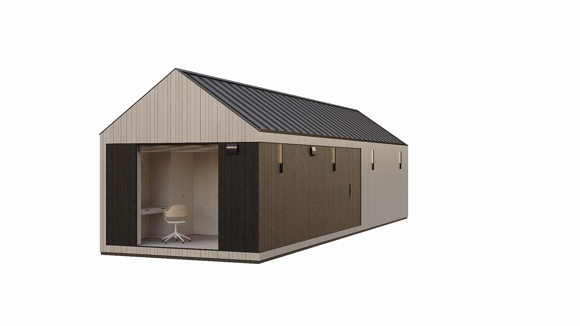
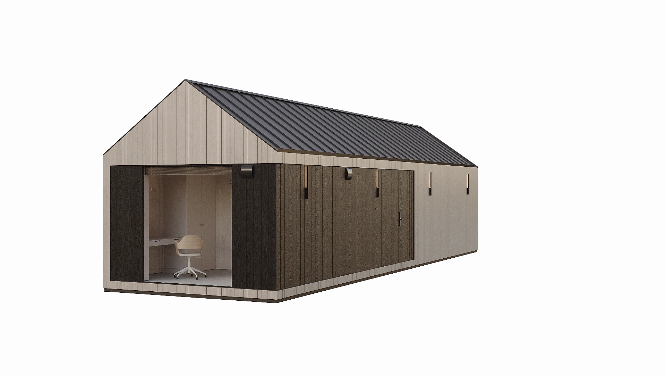
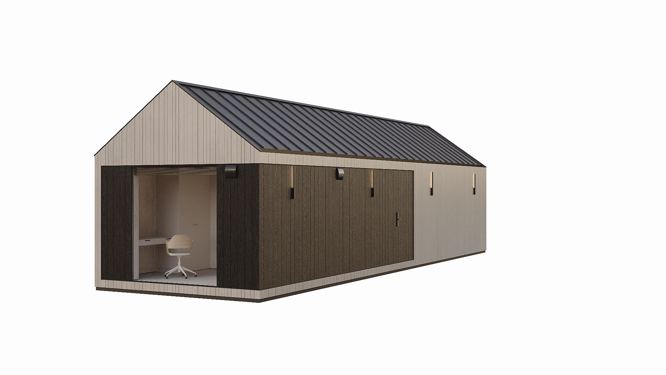
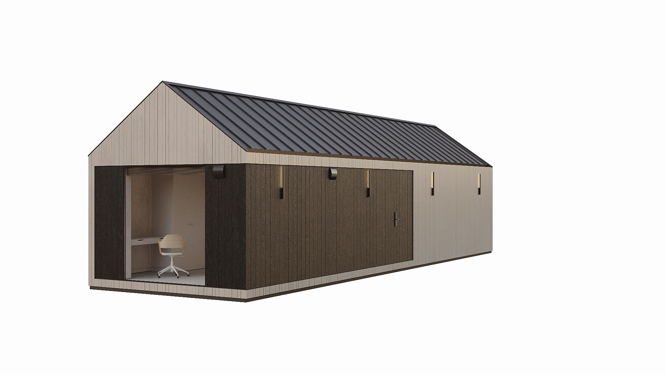
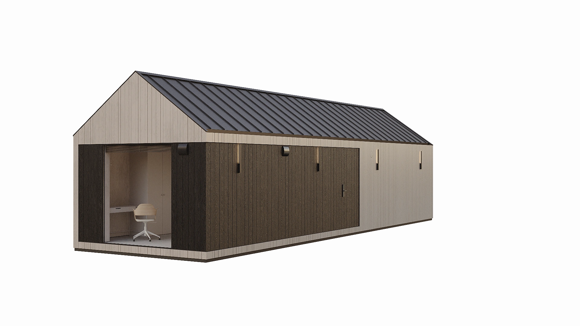
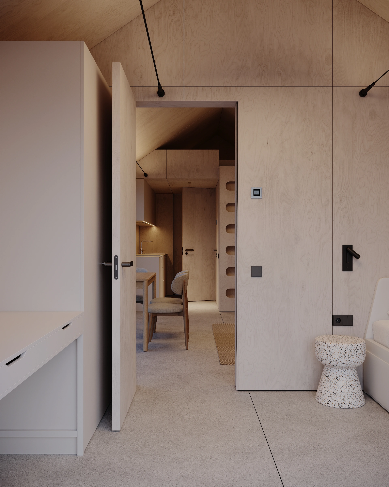
360° Internal View
Plan and configuration options
Our homes are offered in two configuration levels, allowing each client to choose the most suitable solution - from a fully finished house to a fully equipped and furnished living space.
* Price excludes VAT, delivery, and foundation installation.