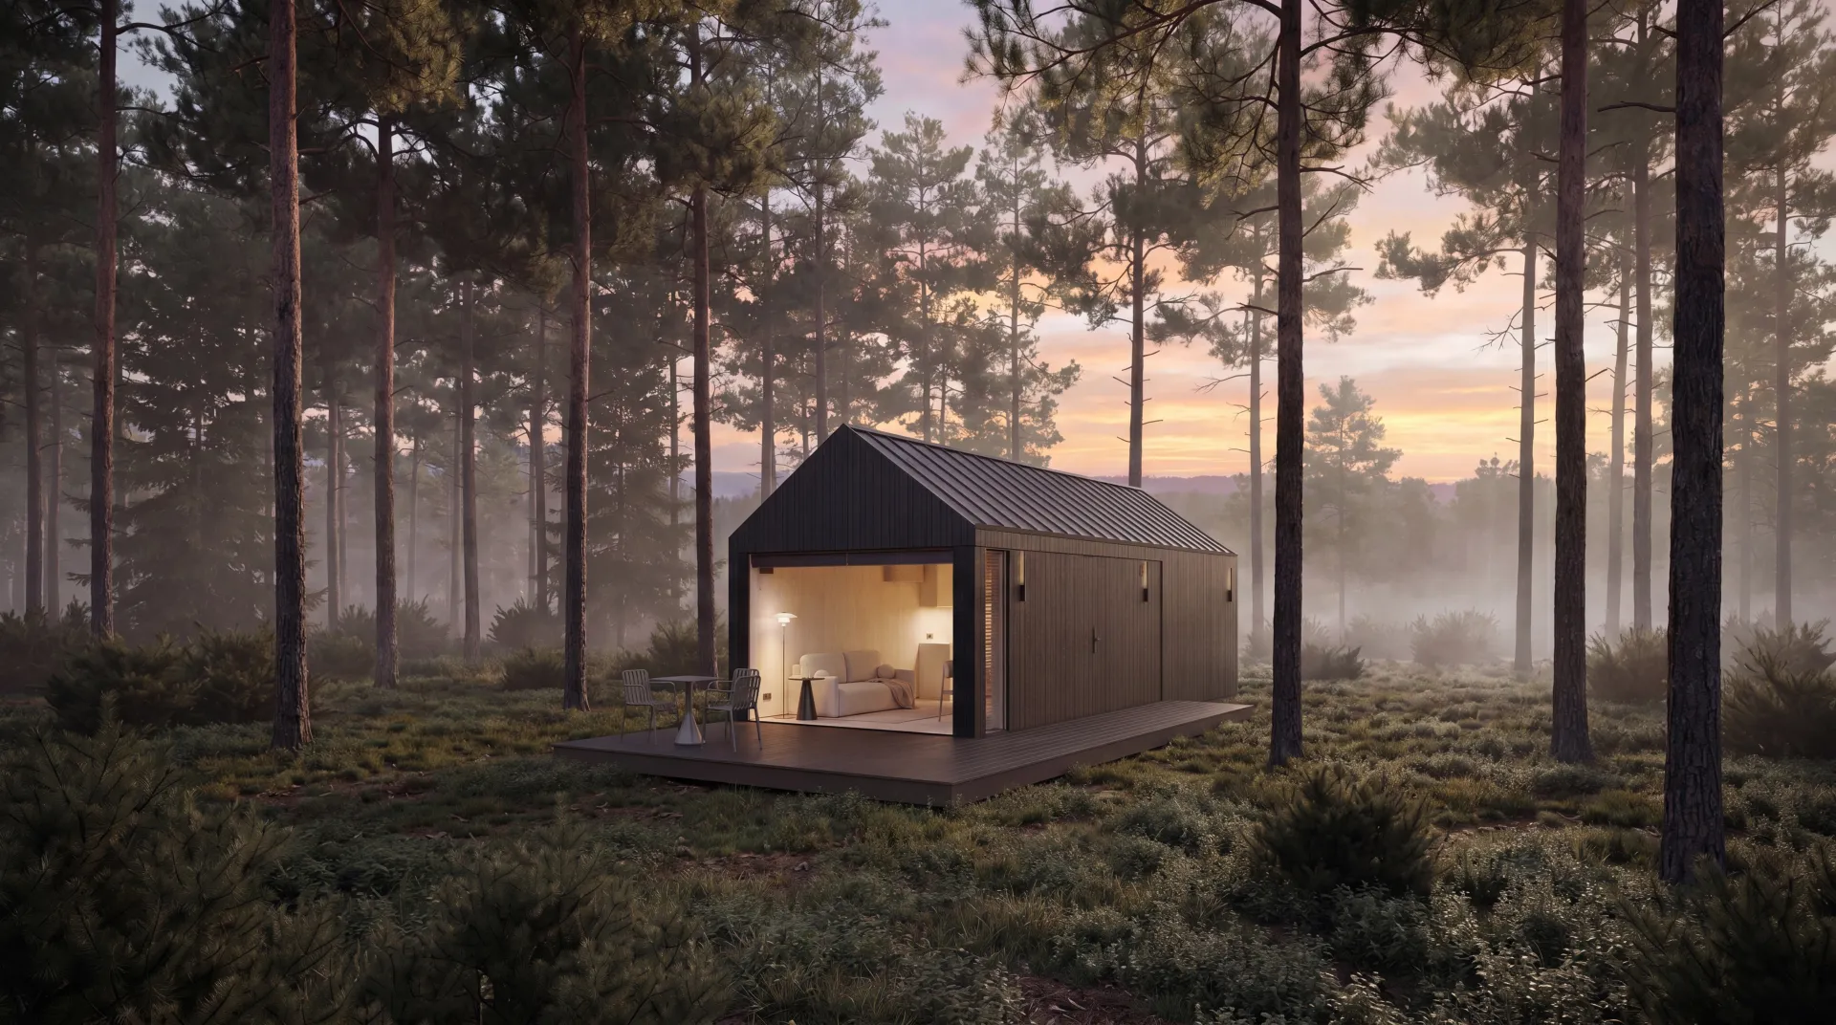
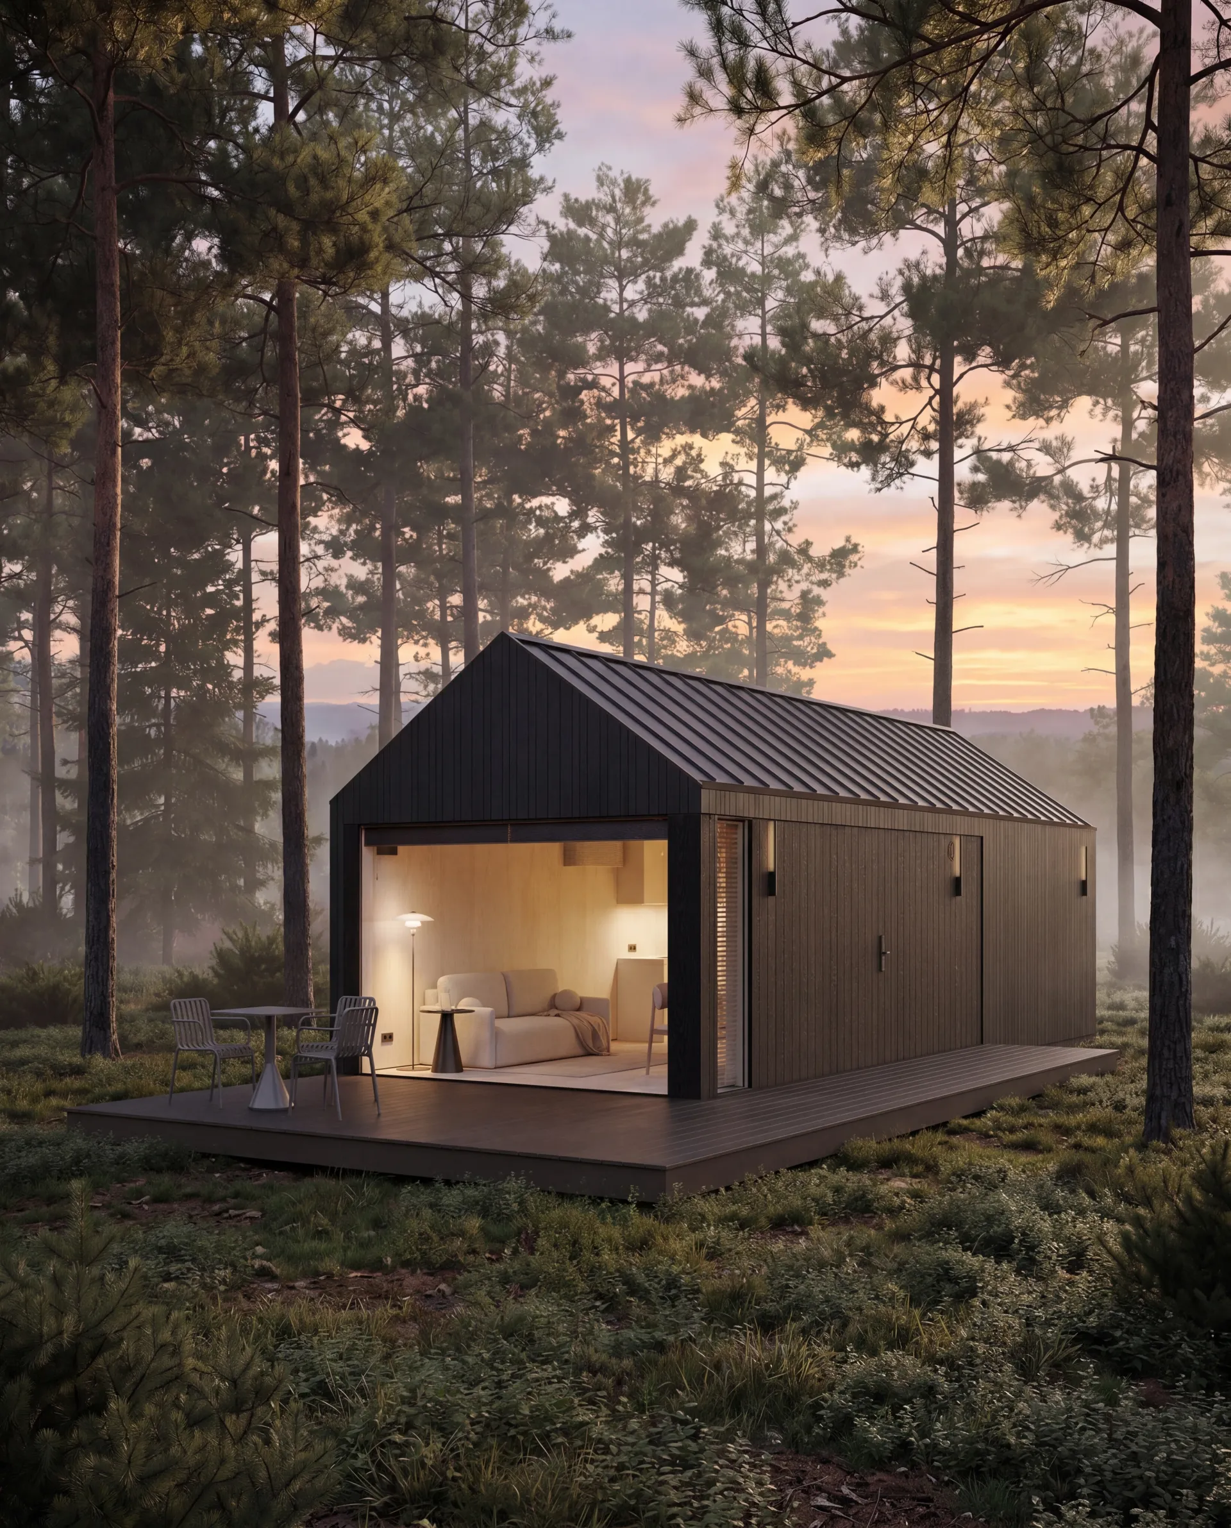
KOTO 40
Specifications
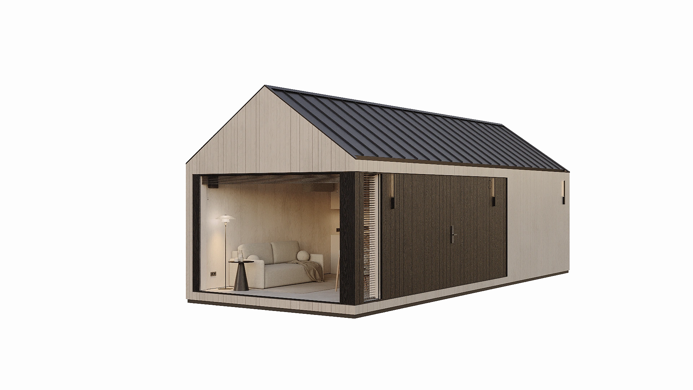
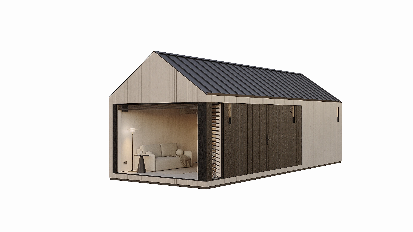
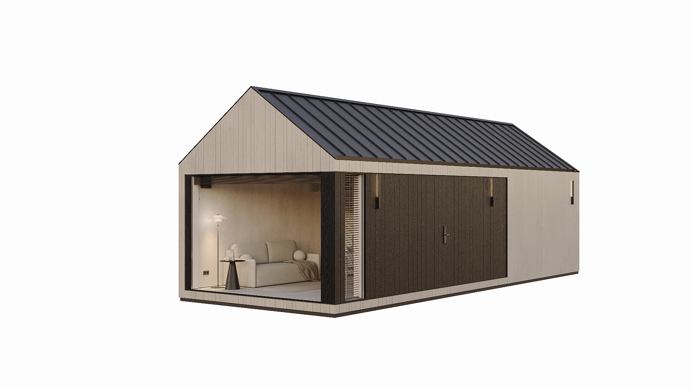
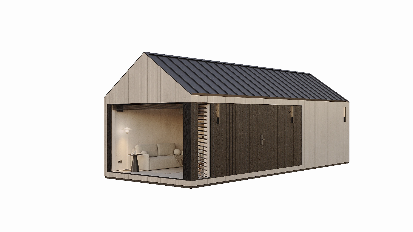
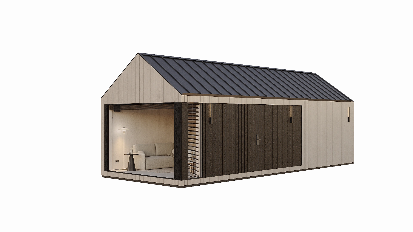
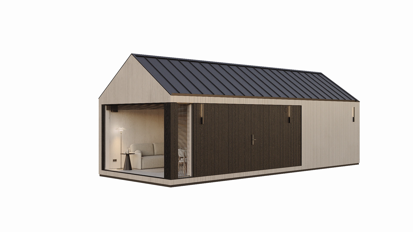
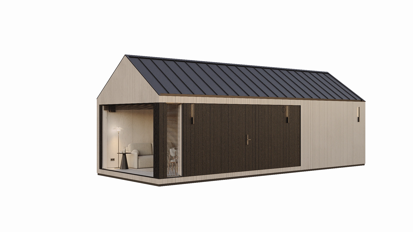
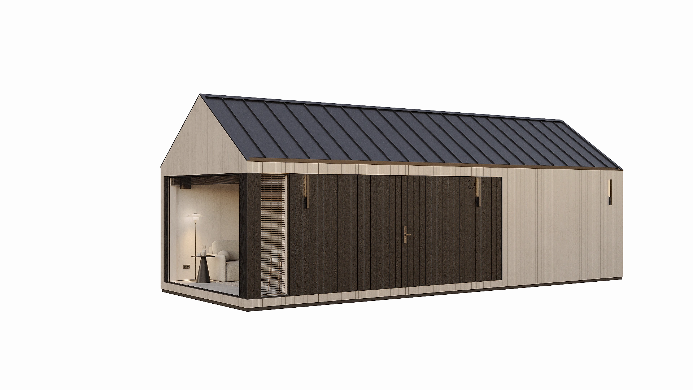
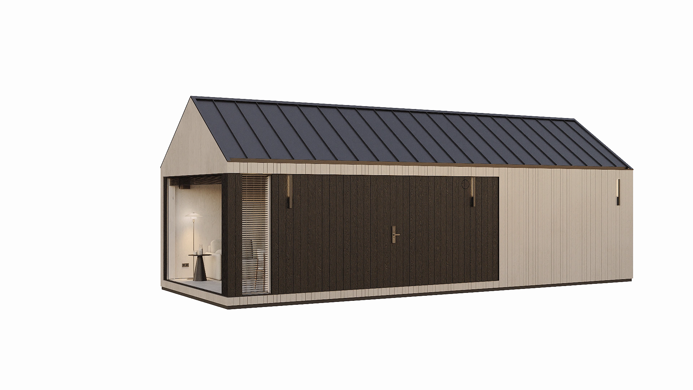
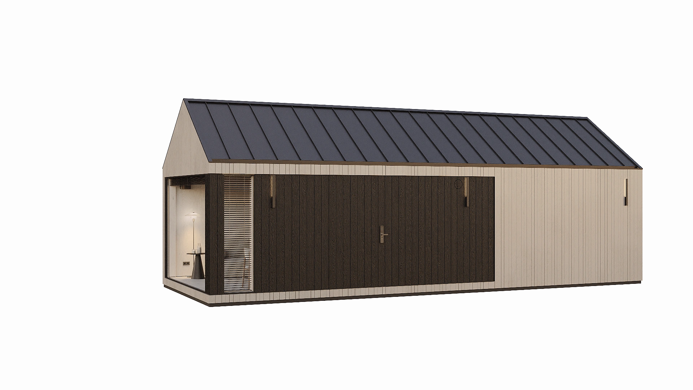
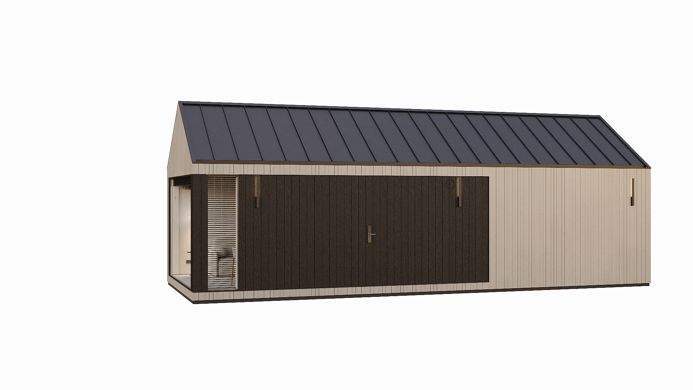
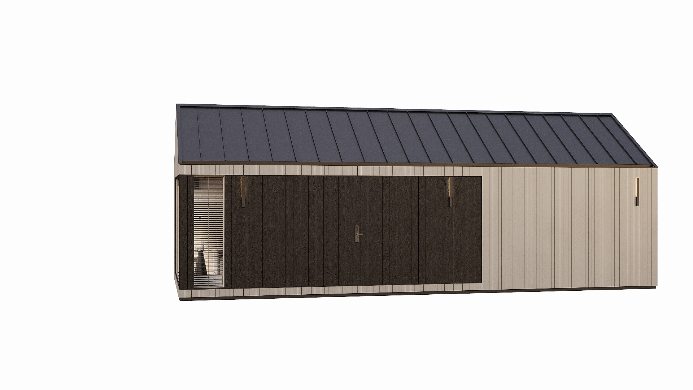
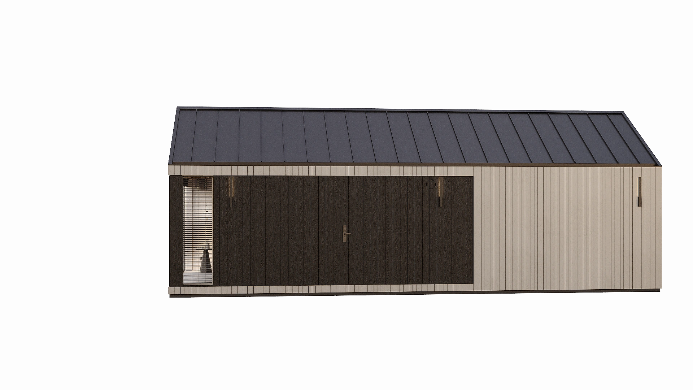
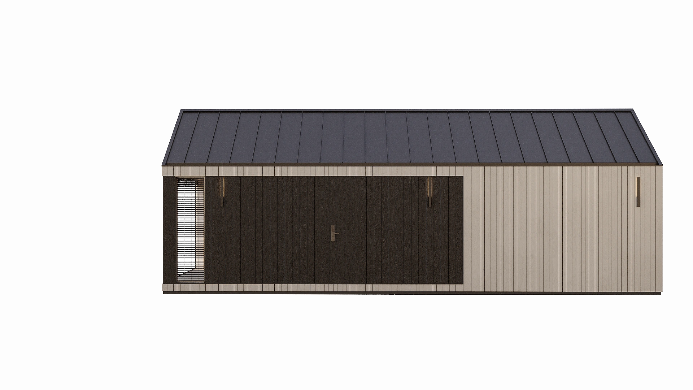
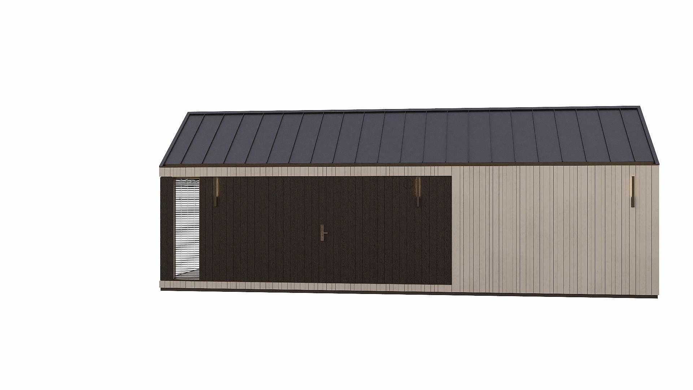
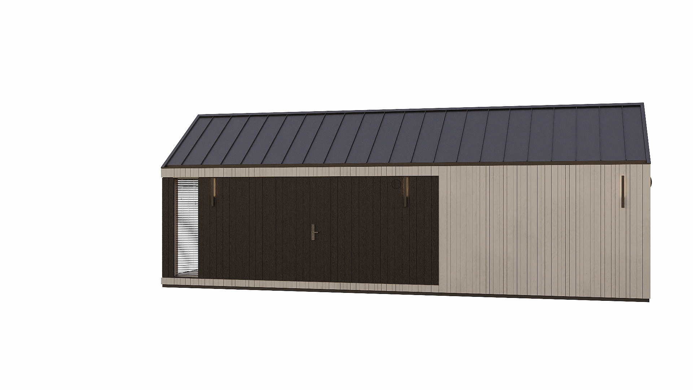
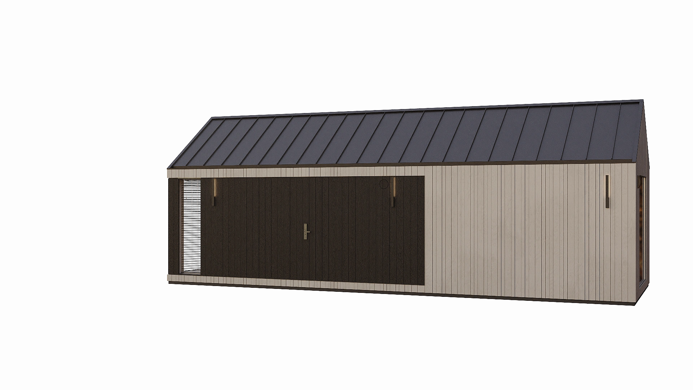
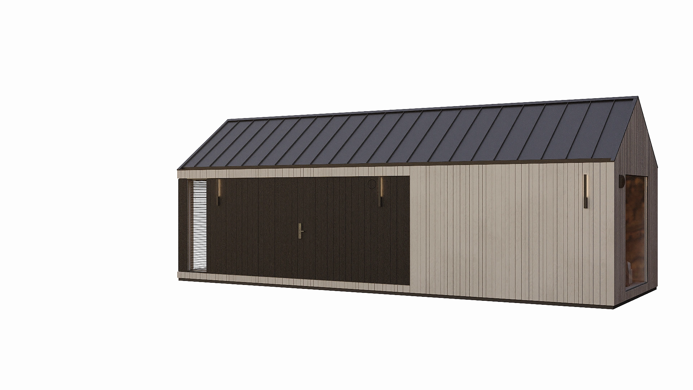
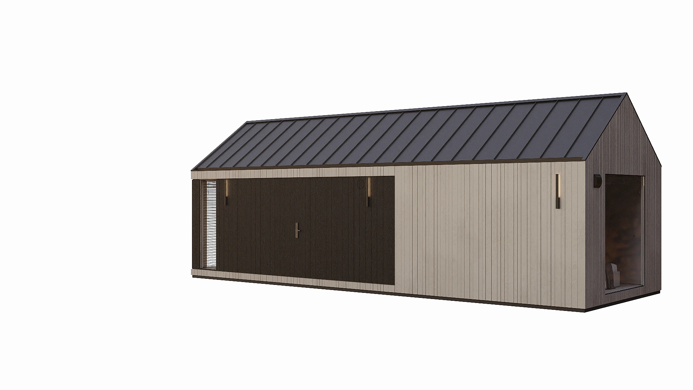
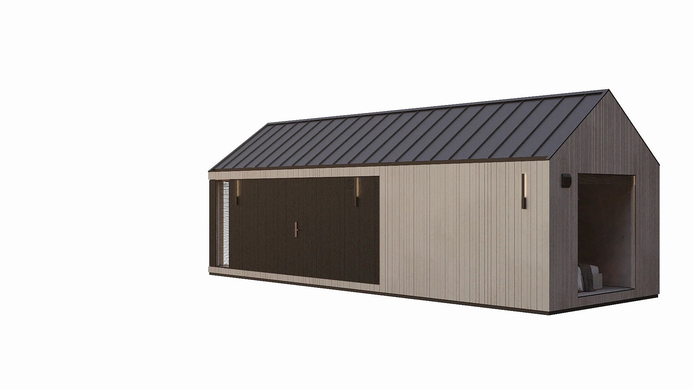
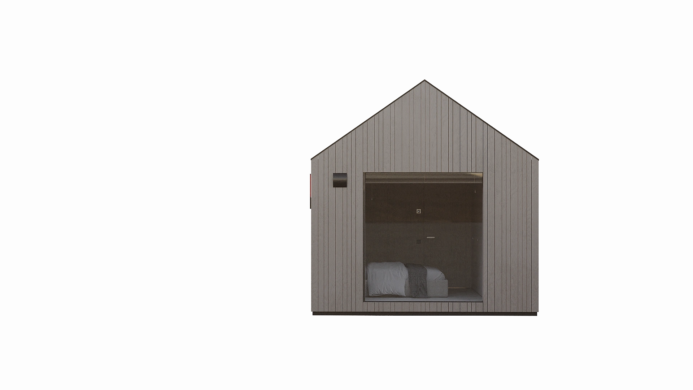
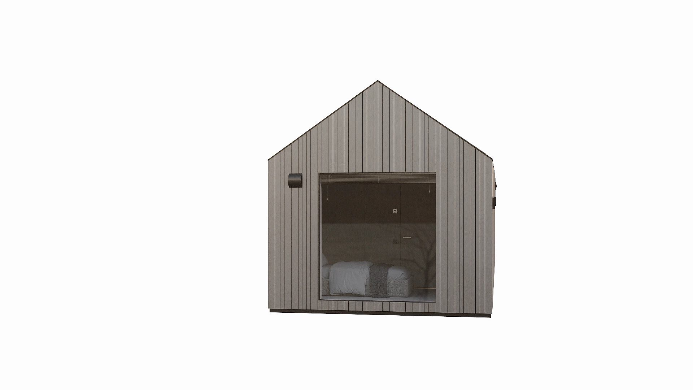
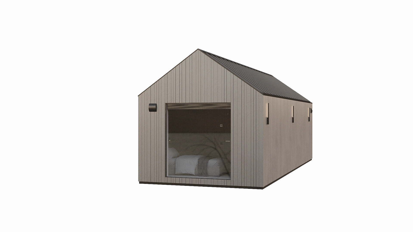
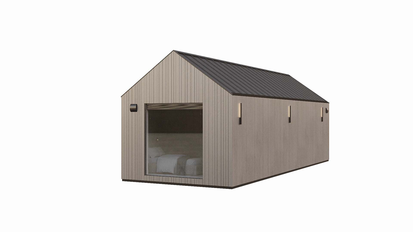
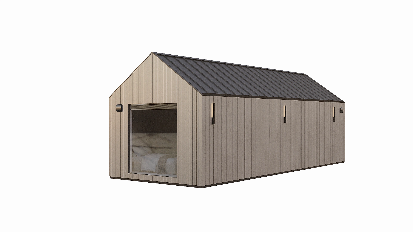
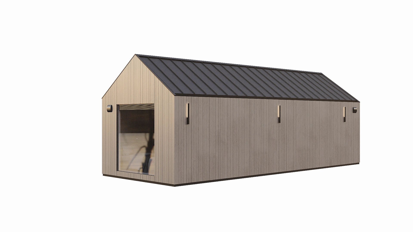
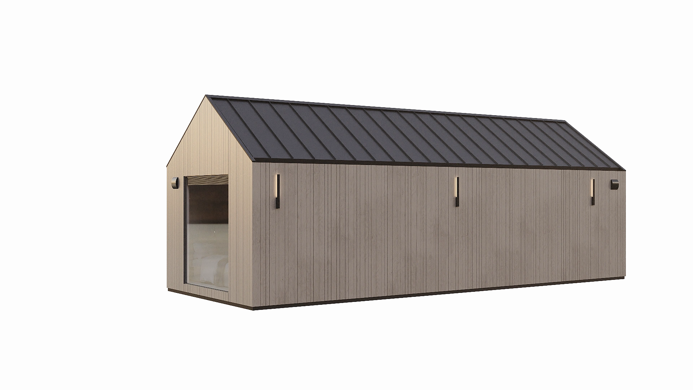
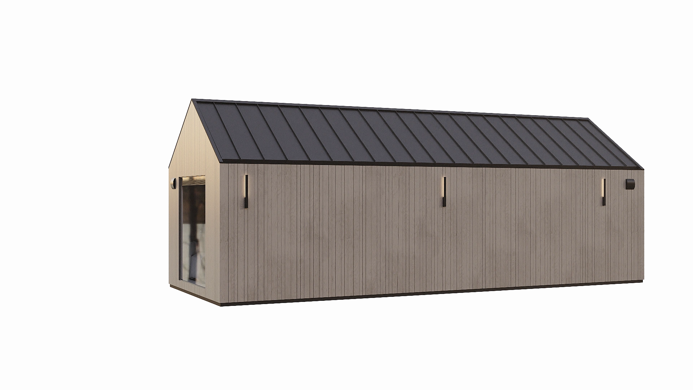
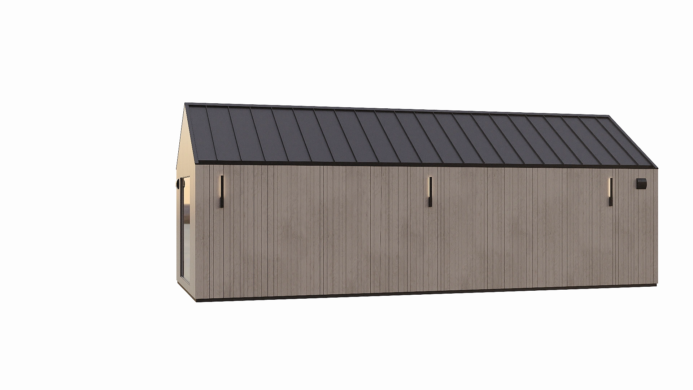
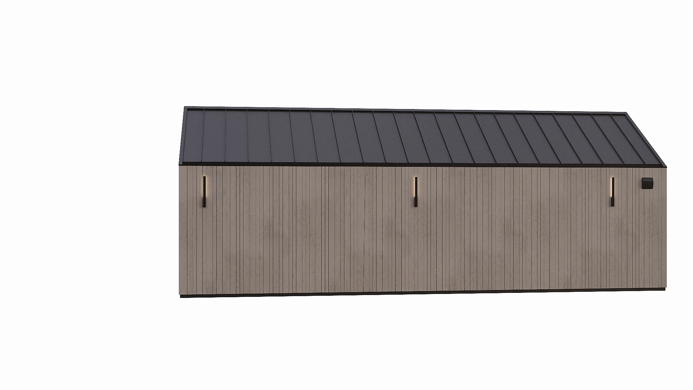
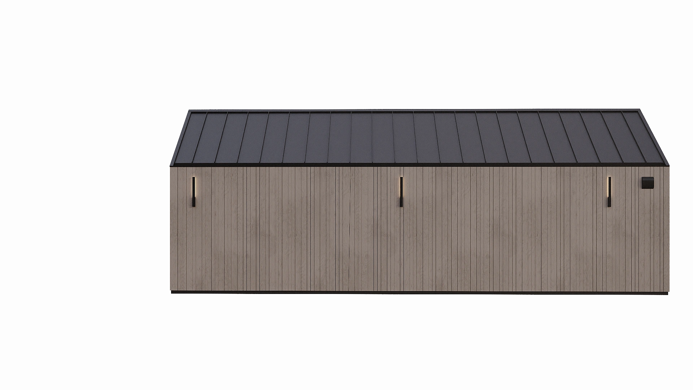
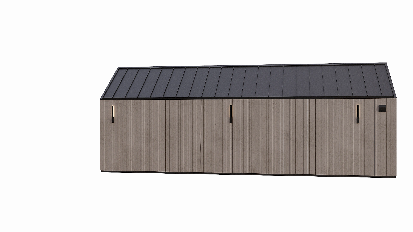
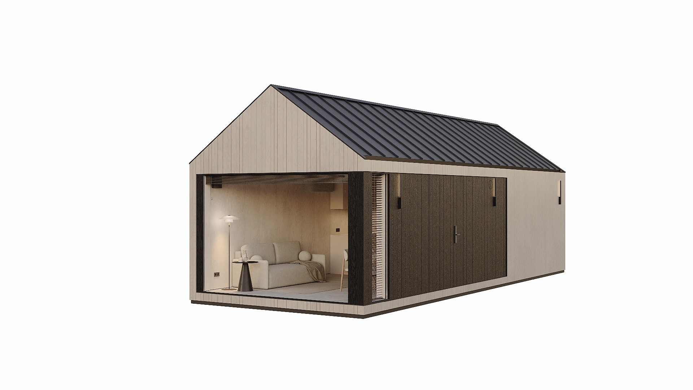
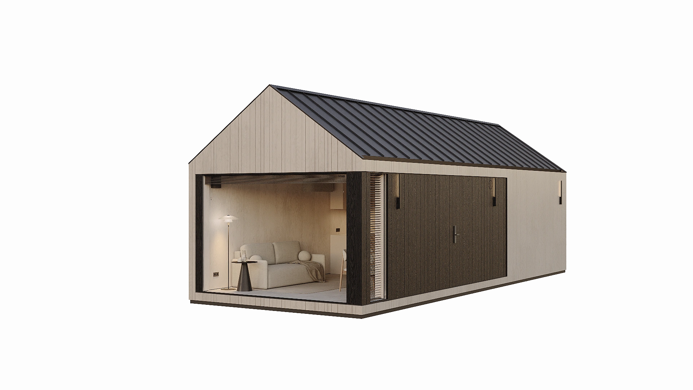
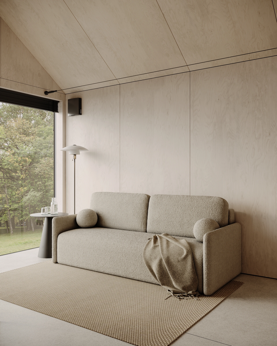
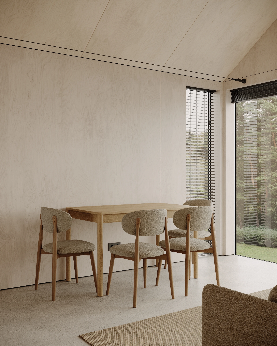
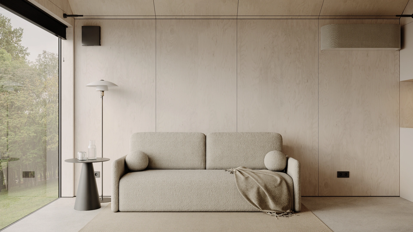
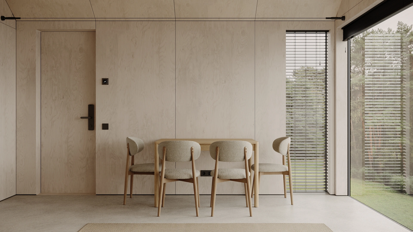
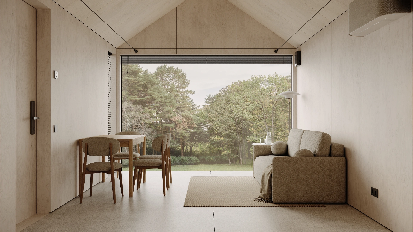
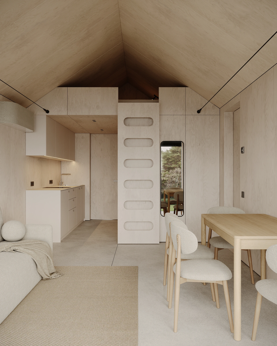
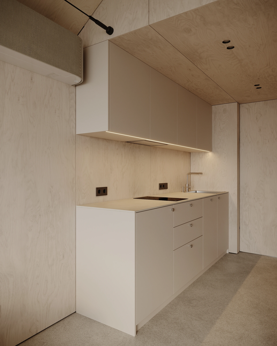
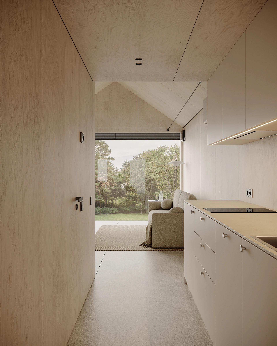
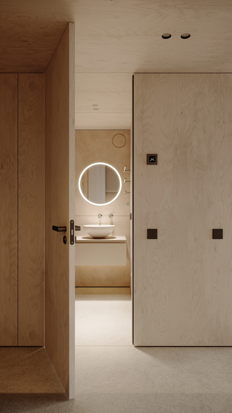
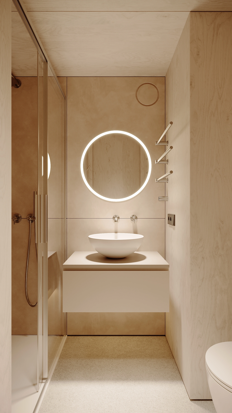
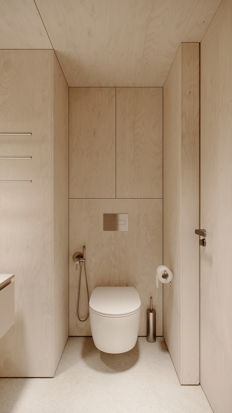
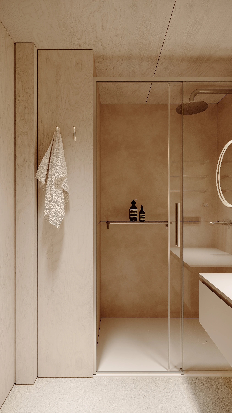
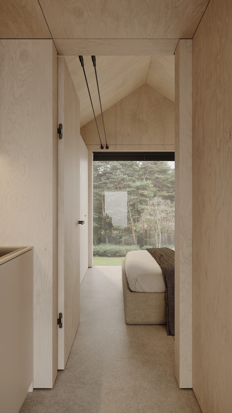
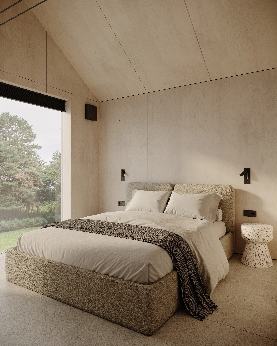
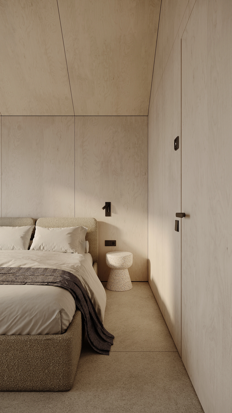
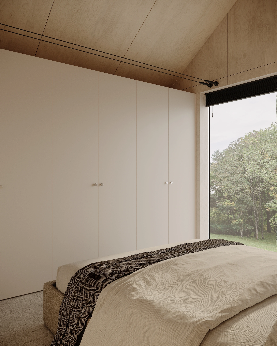
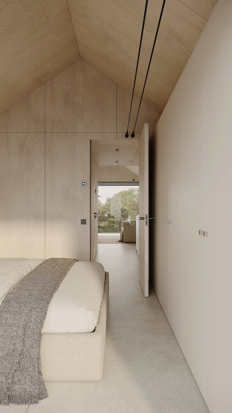
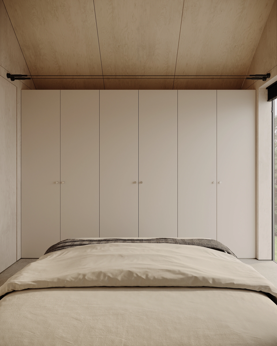
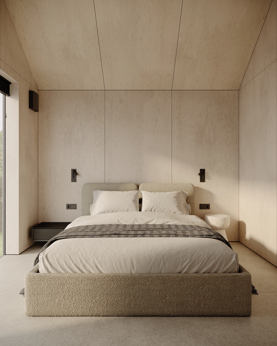
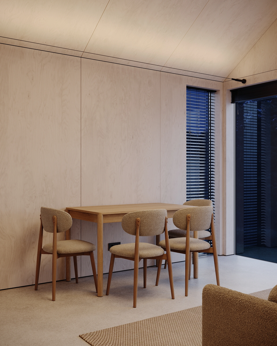
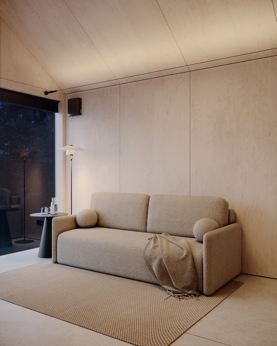
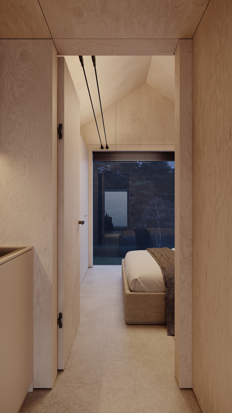
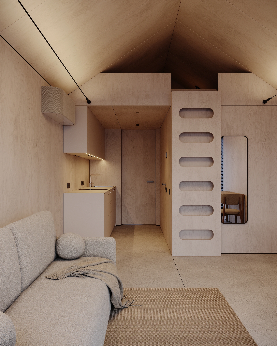
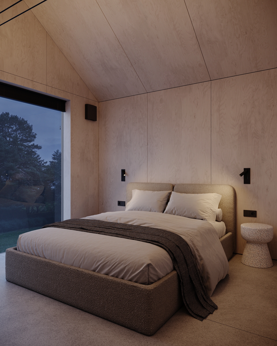
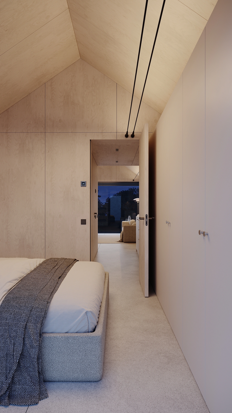
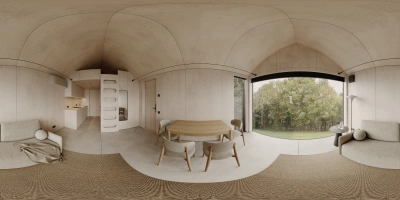
40 m² house with a thoughtfully designed layout for everyday living or relaxation. It combines a spacious living area with a large panoramic window, a modern kitchen equipped with all essential appliances, a comfortable bathroom featuring contemporary built-in sanitary ware, and a separate cozy bedroom area. The second level of the house (attic floor / loft) provides additional sleeping spaces, making it ideal for guests or family members. Natural light, warm tones, and functional design create a cozy and harmonious environment, whether in an urban setting or close to nature.
360° External view
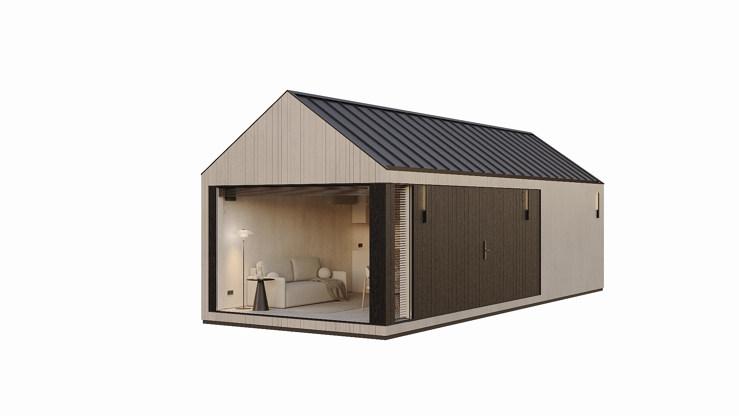
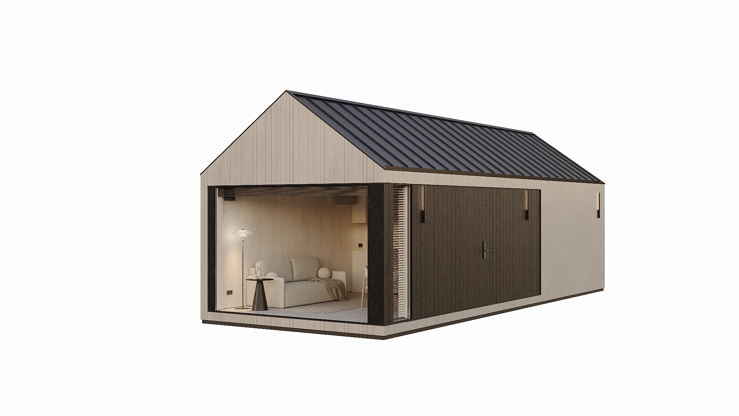
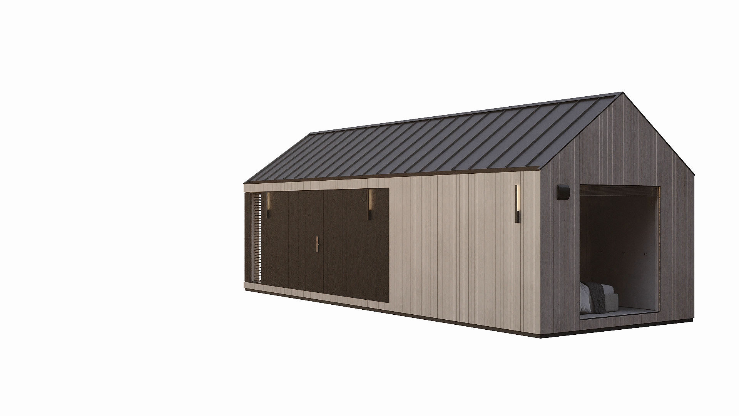
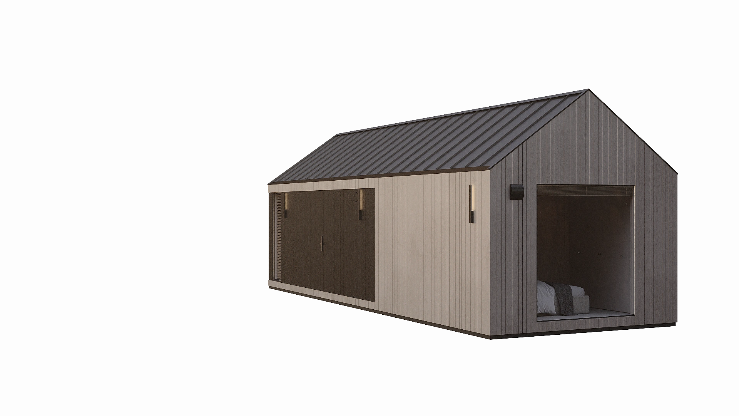
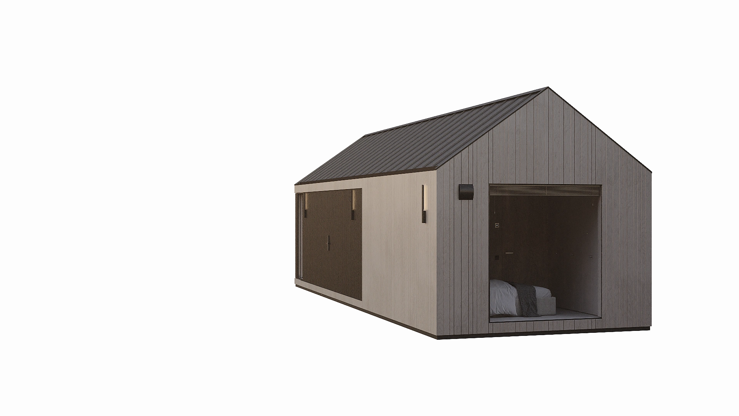
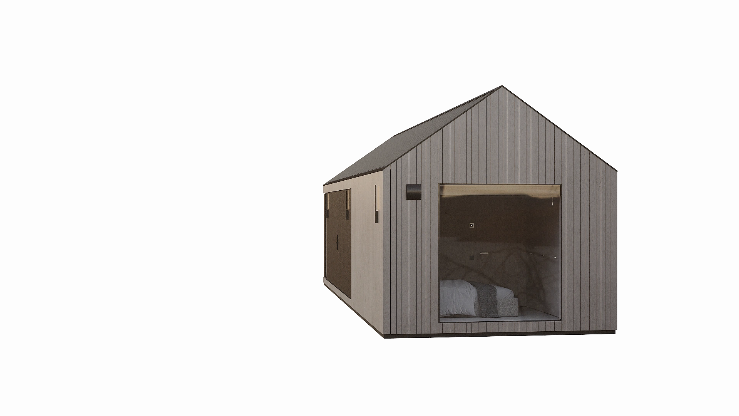
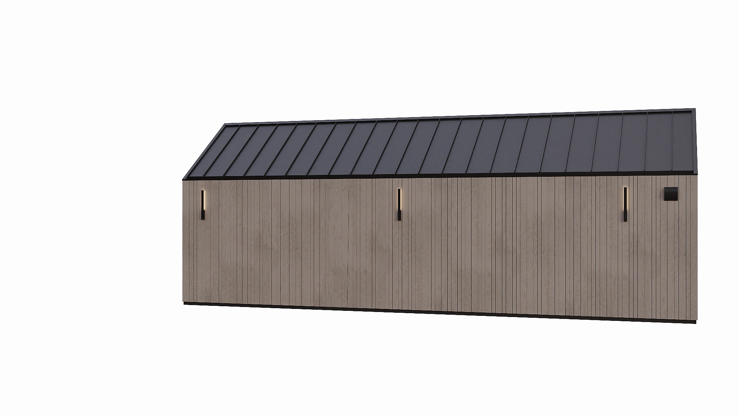
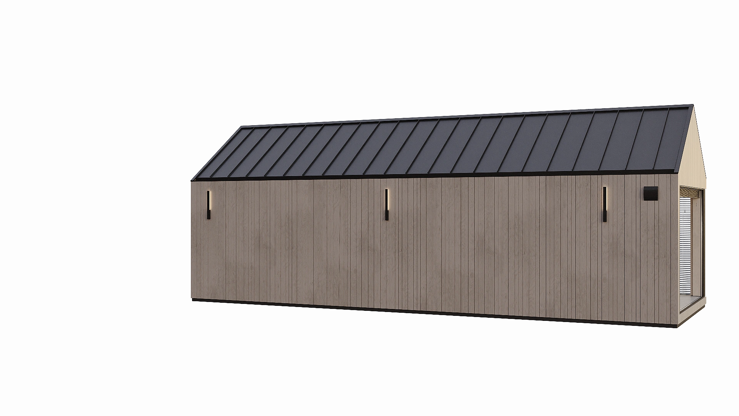
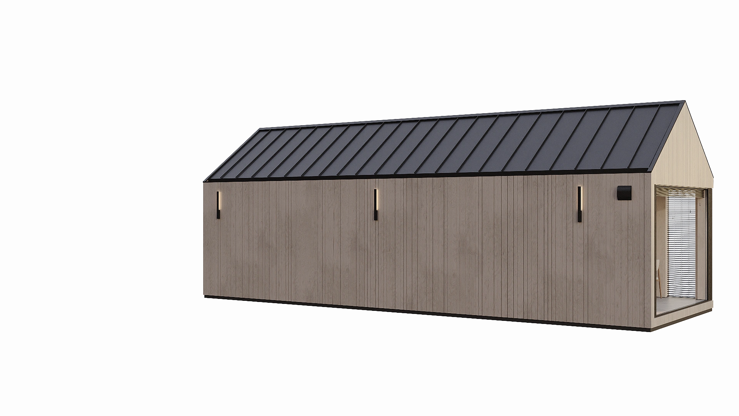
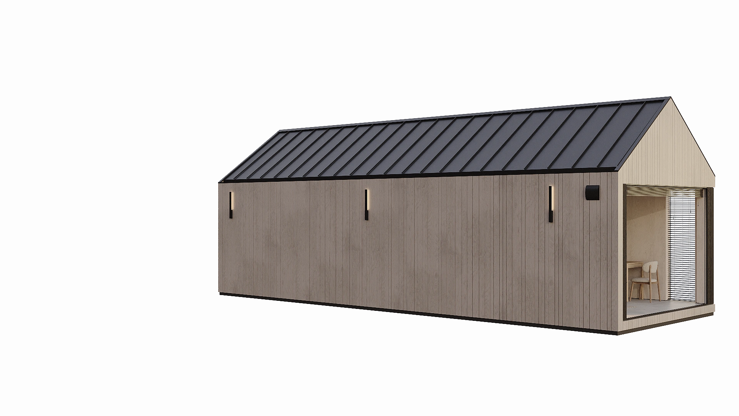
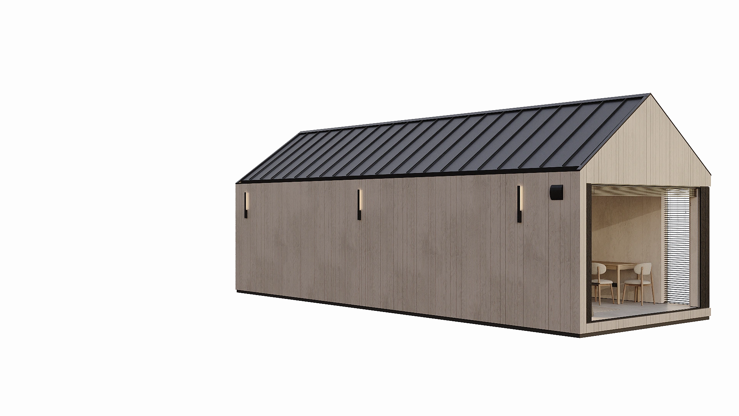
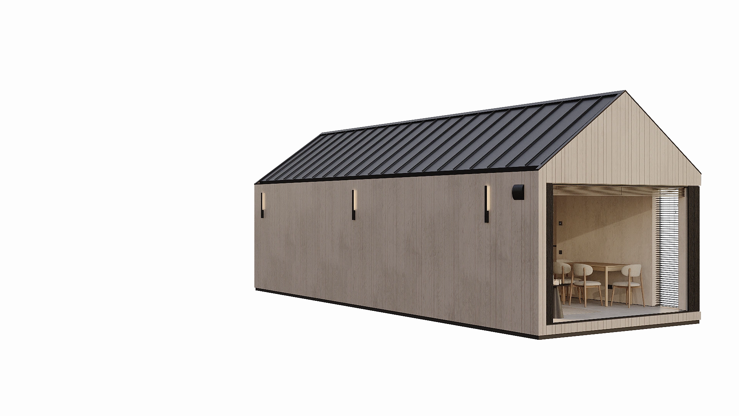
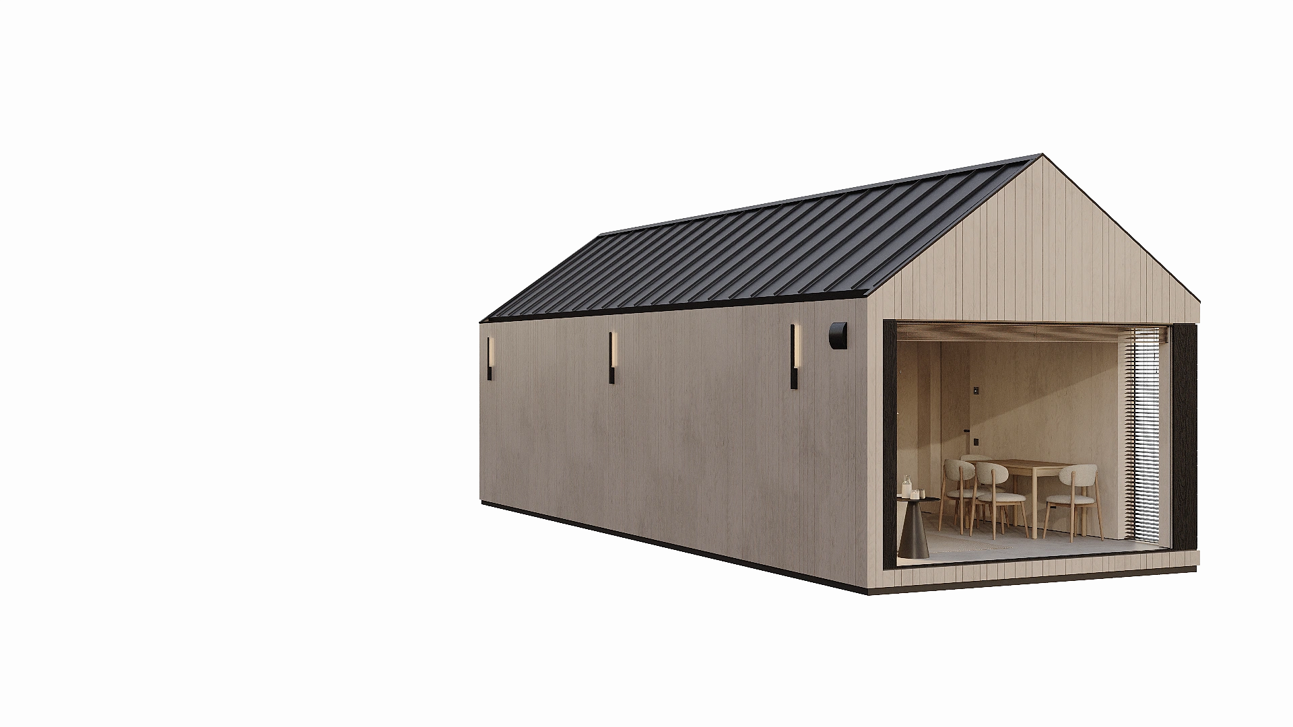
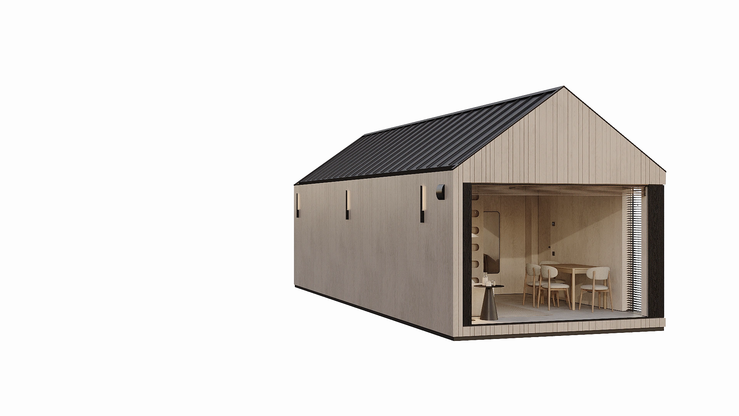
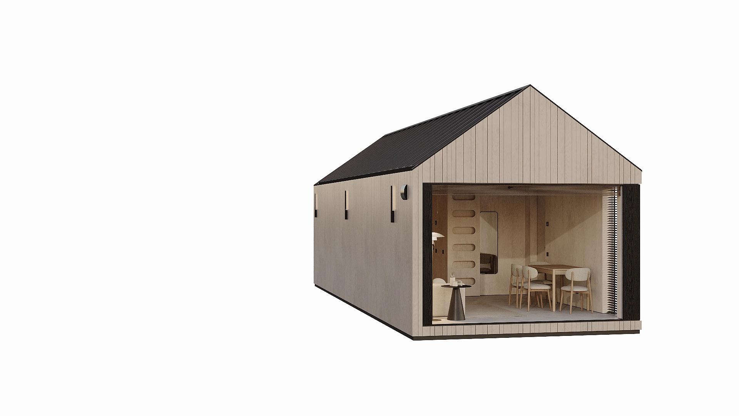
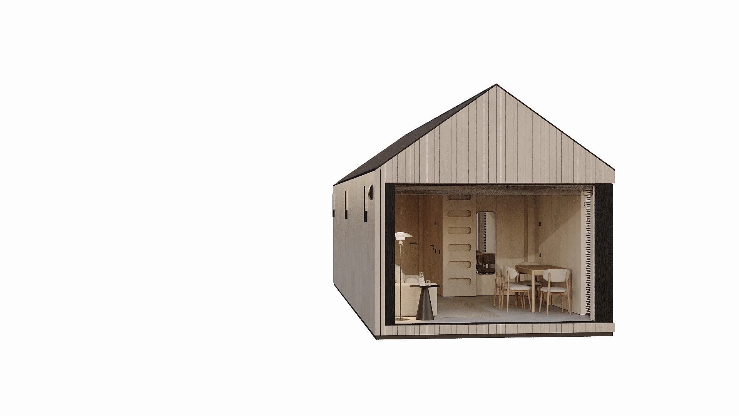
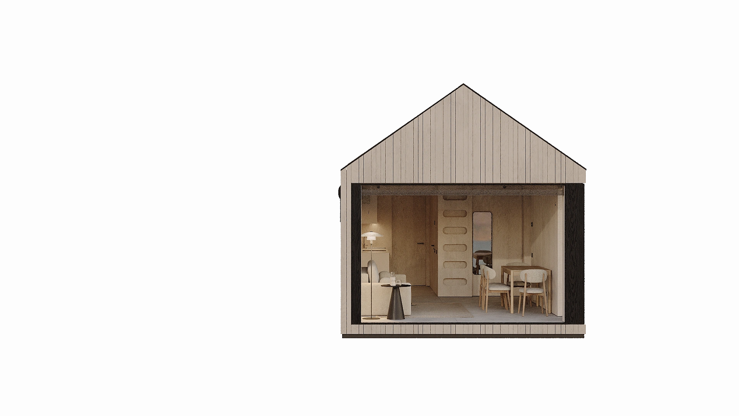
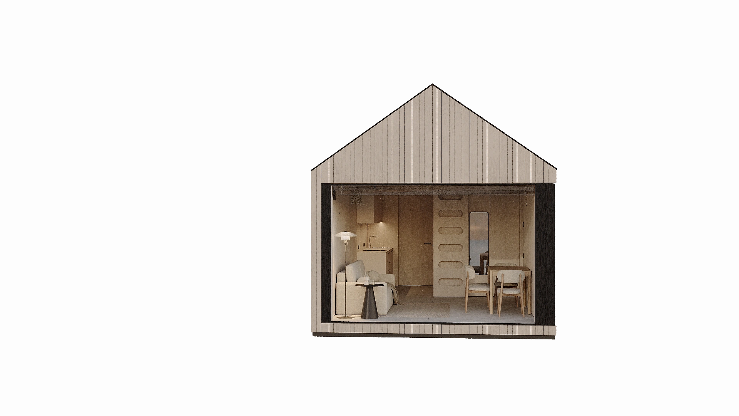
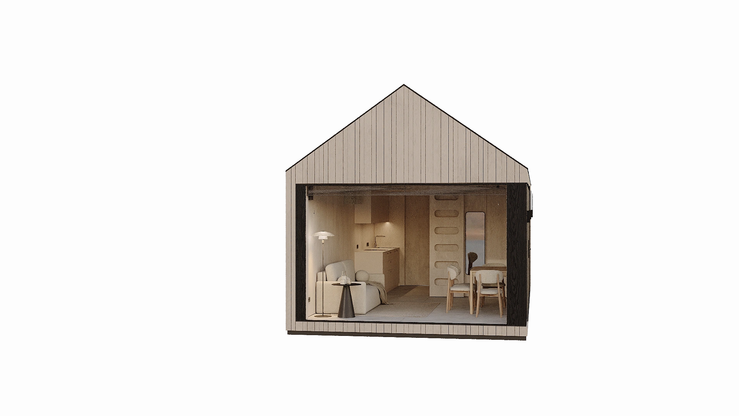
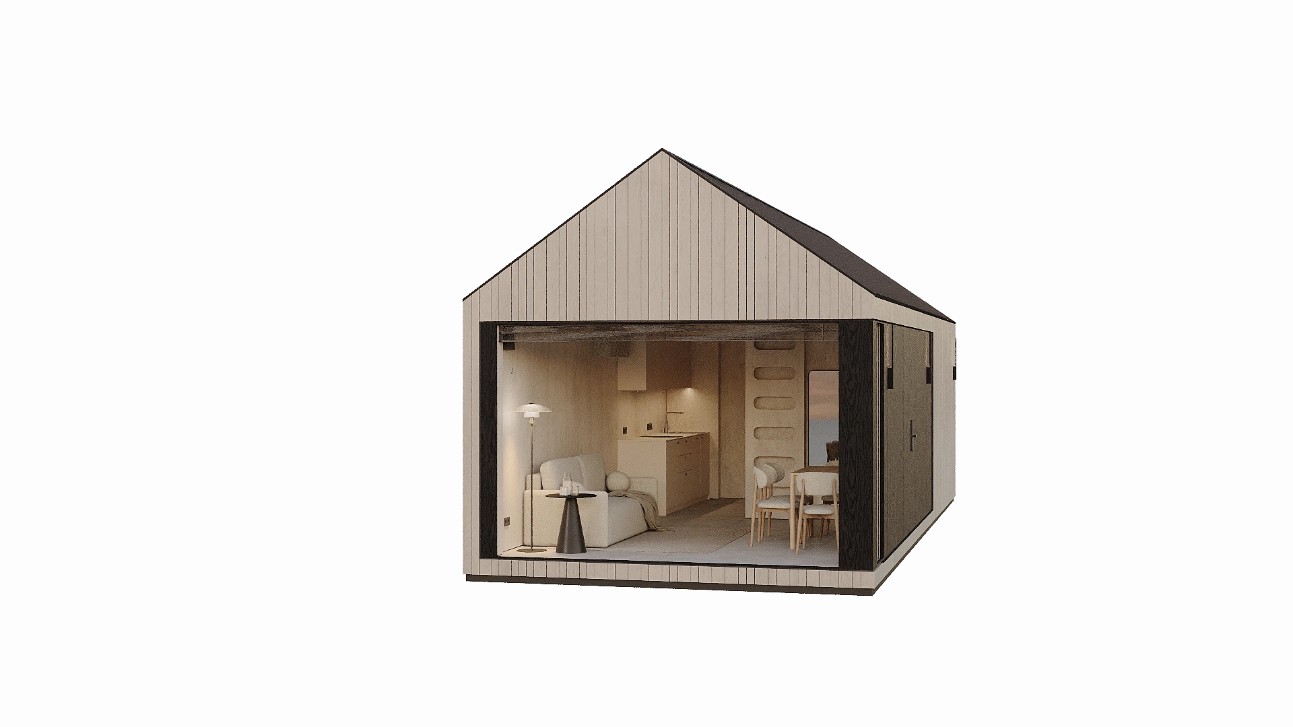
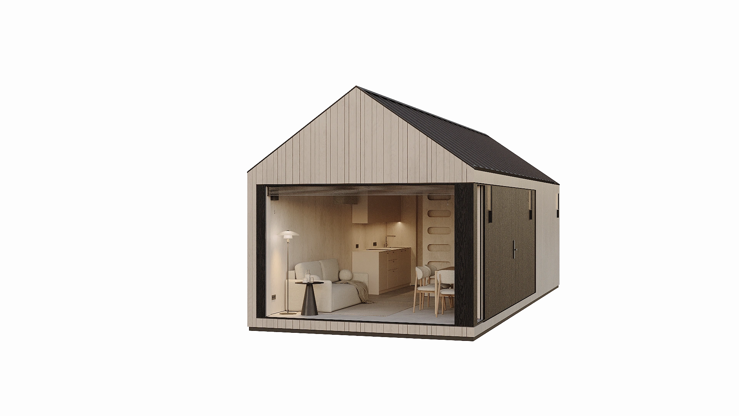
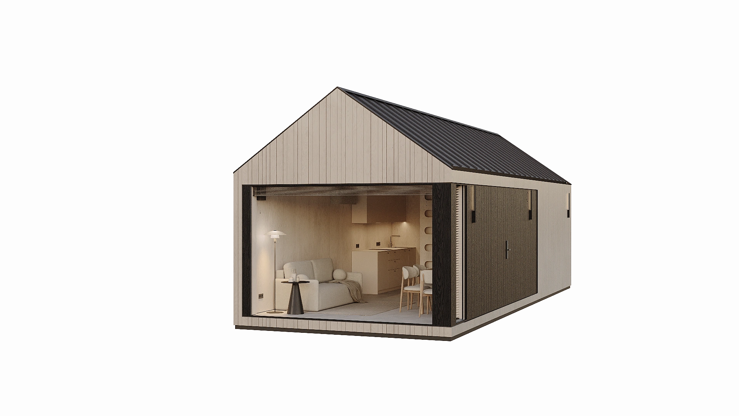
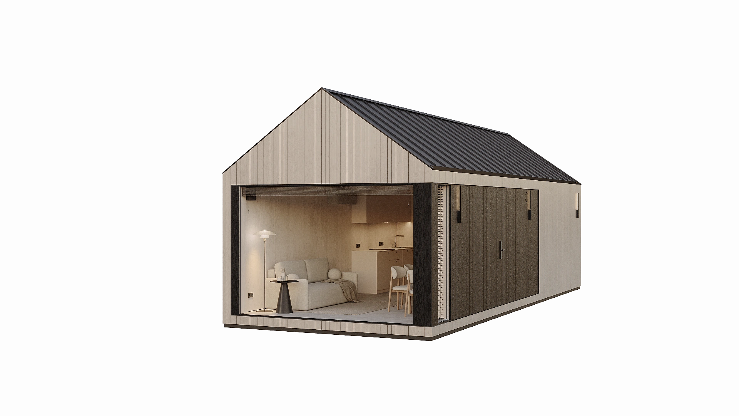
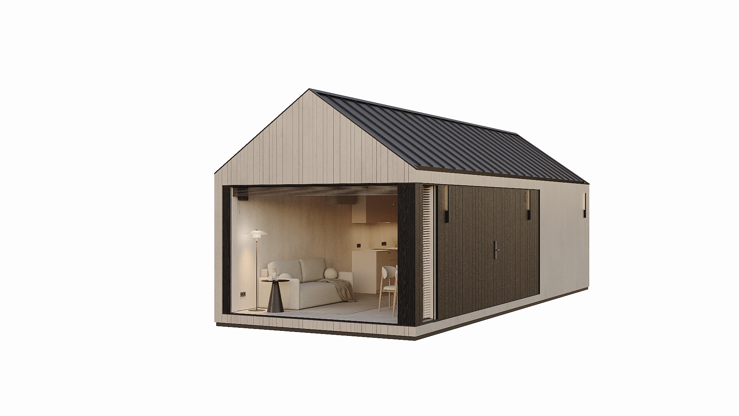
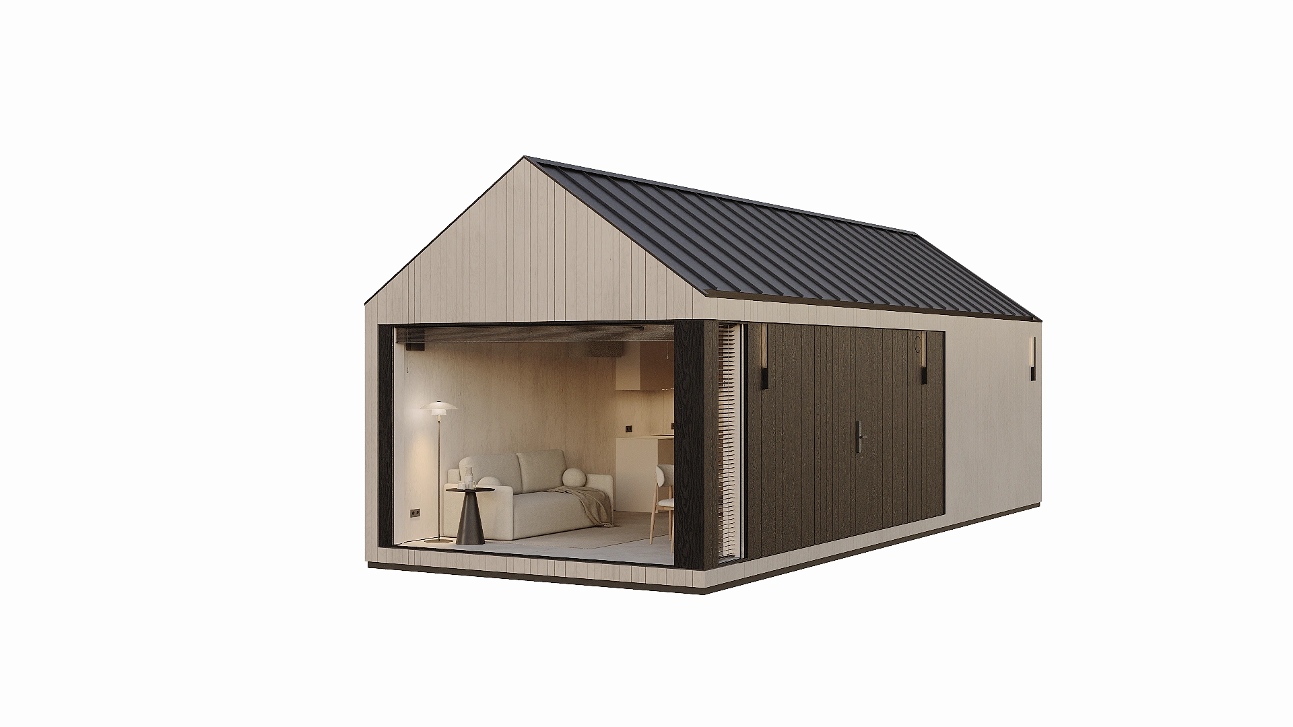
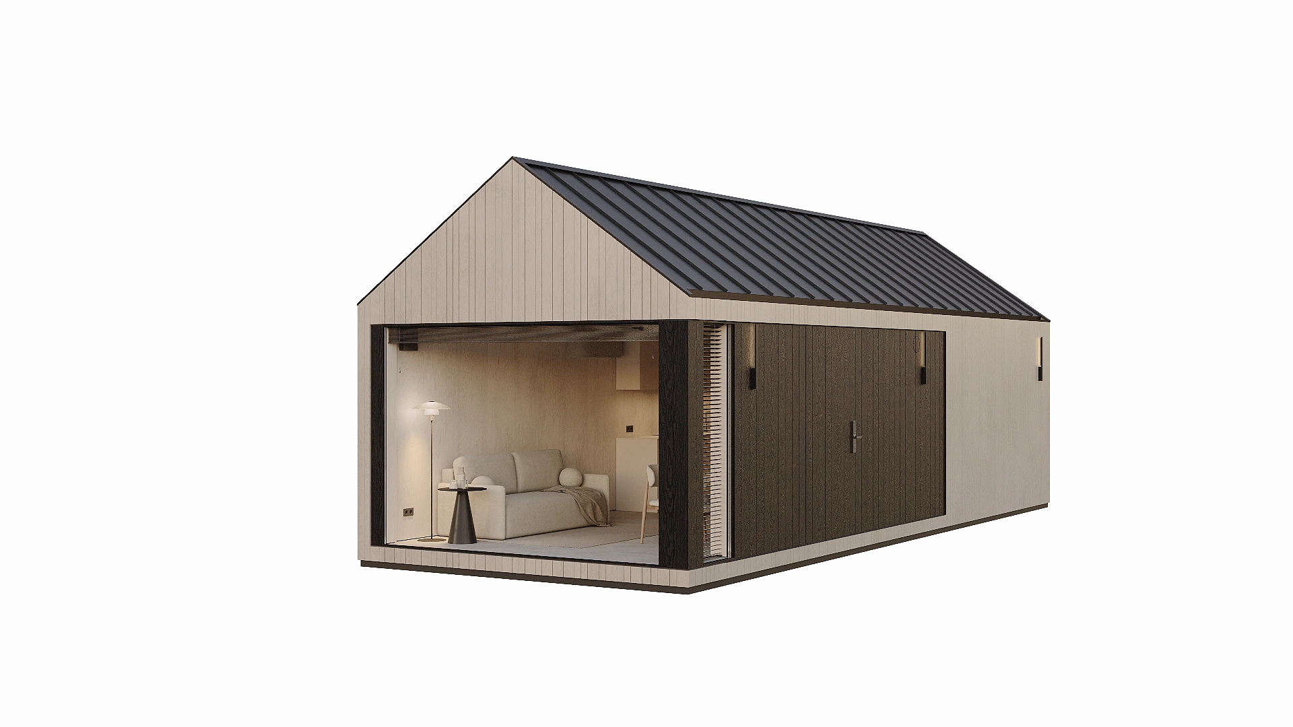
360° Internal View
Plan and configuration options
Our homes are offered in two configuration levels, allowing each client to choose the most suitable solution - from a fully finished house to a fully equipped and furnished living space.
* Price excludes VAT, delivery, and foundation installation.