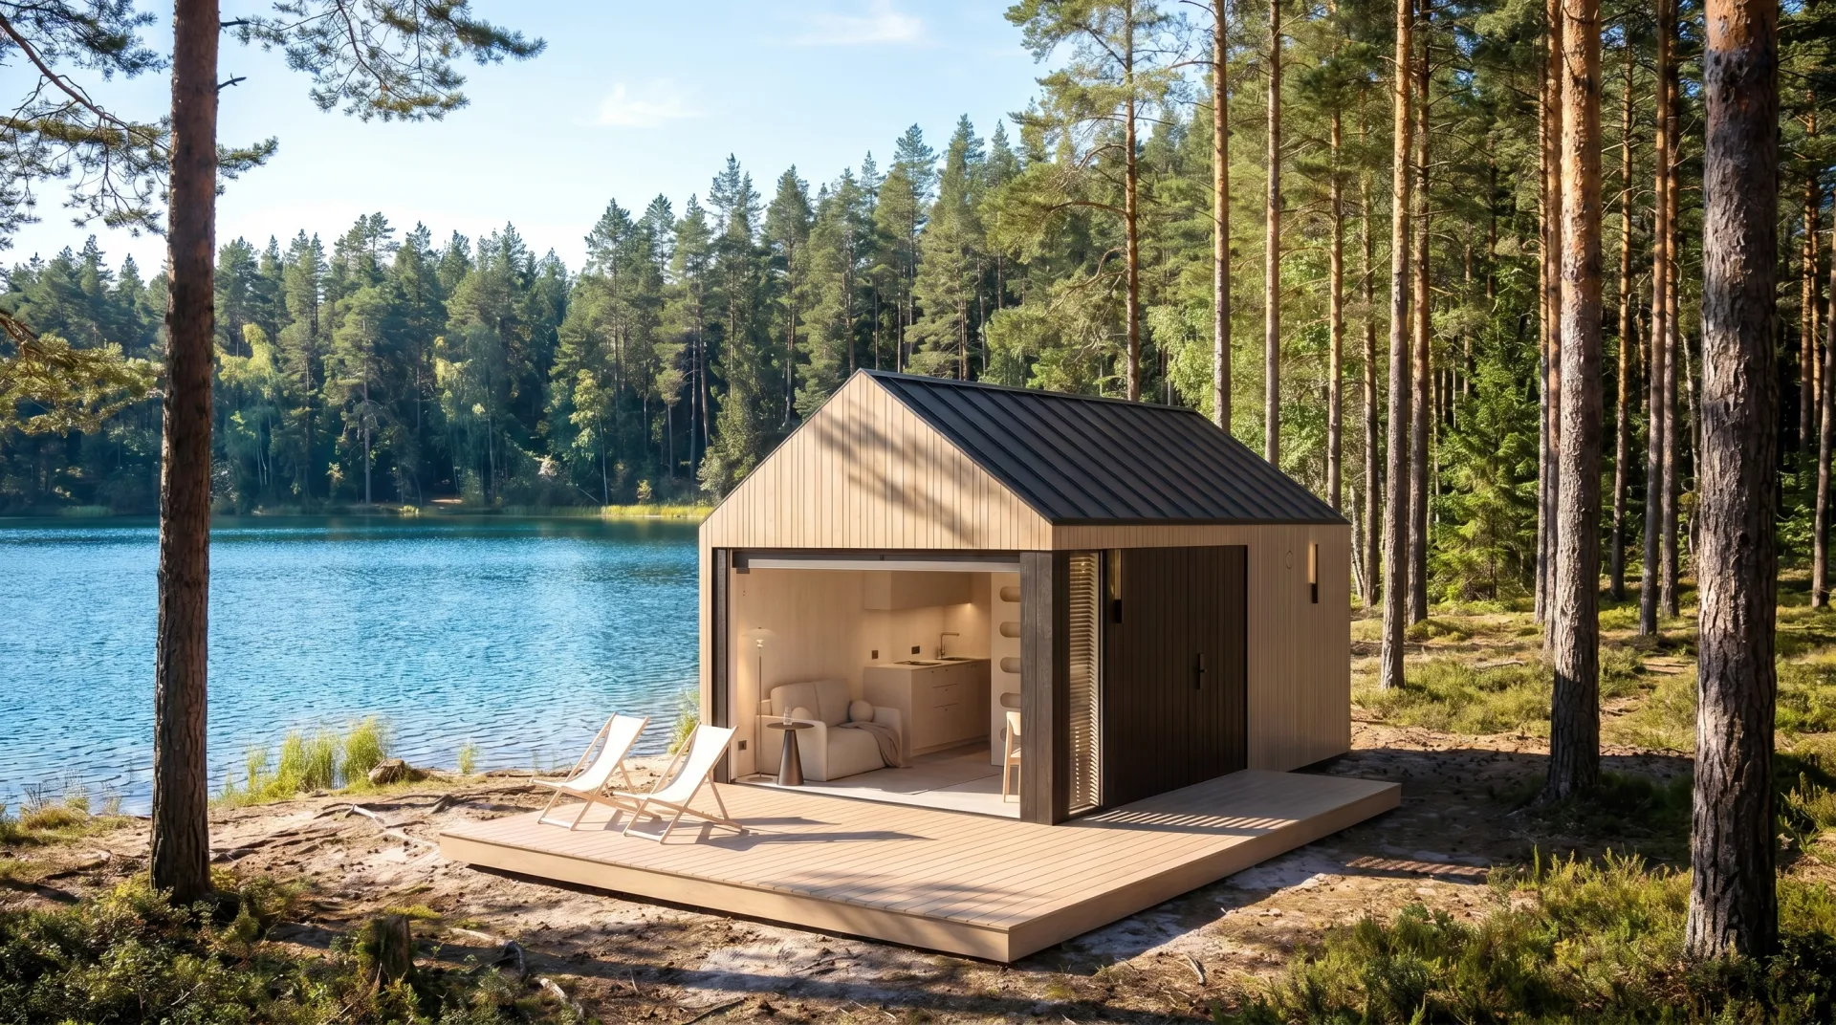
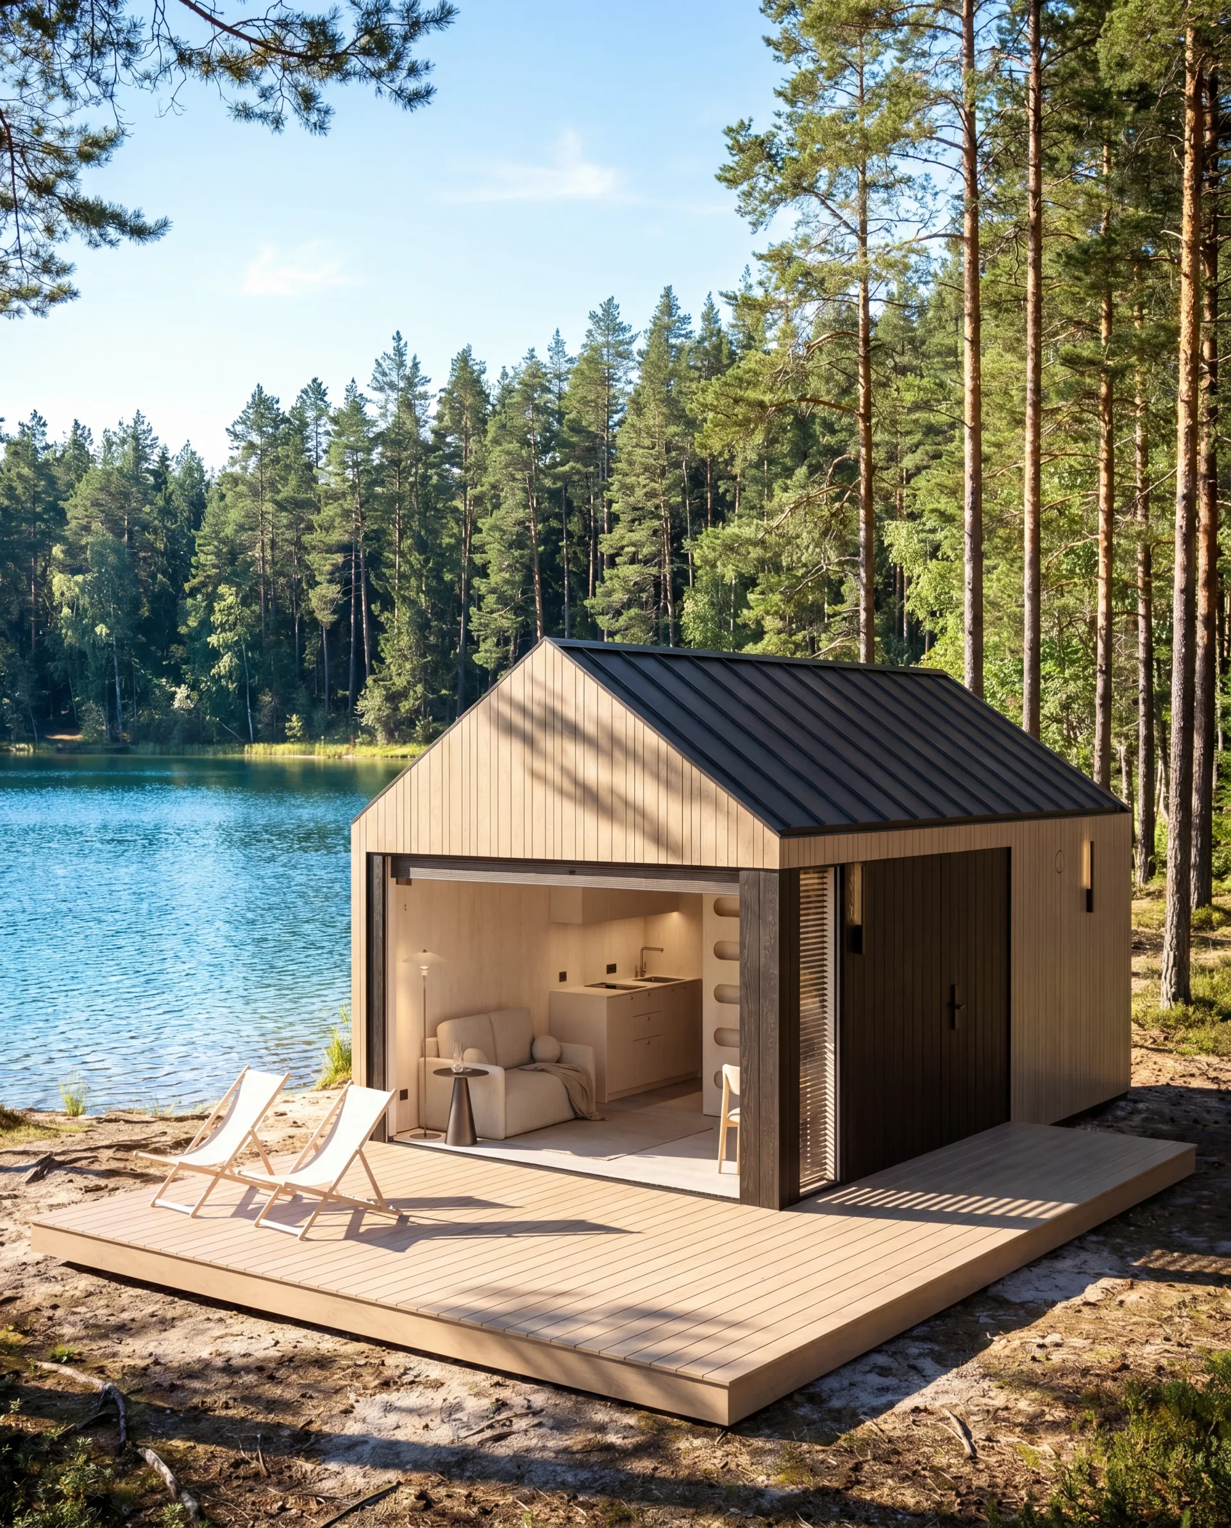
KOTO 25
Specifications
KOTO 25
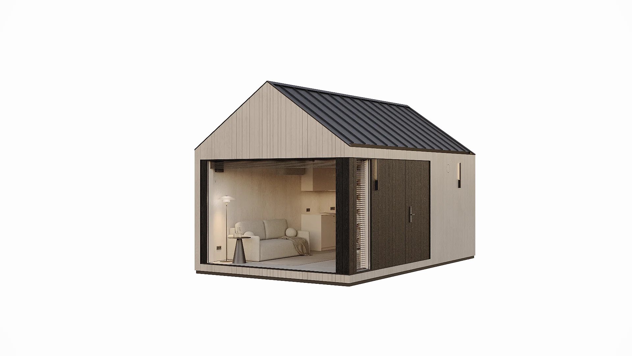
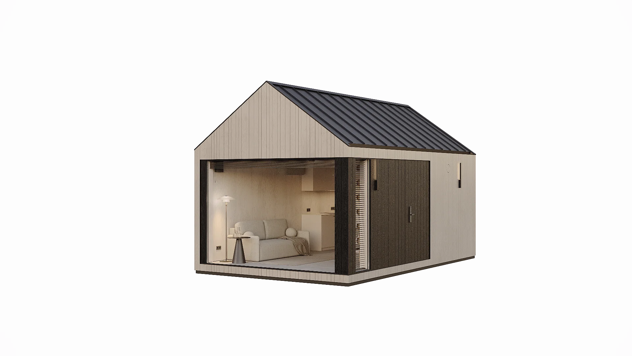
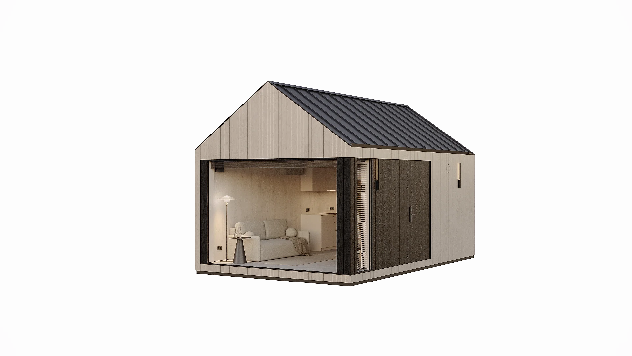
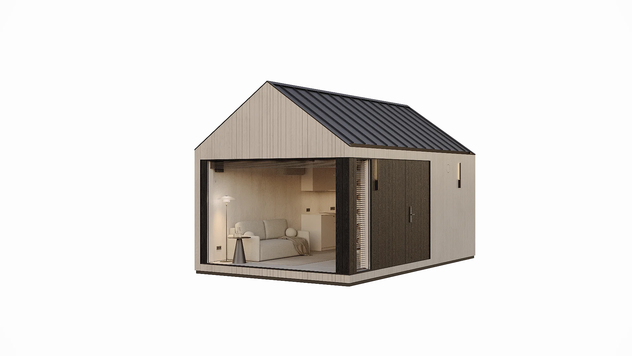
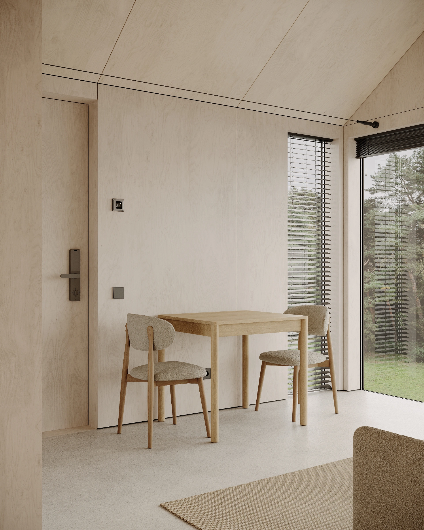
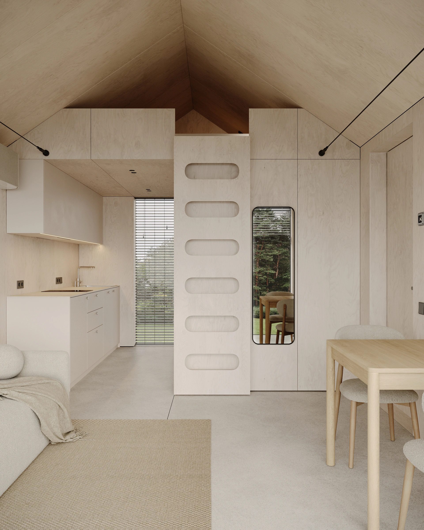
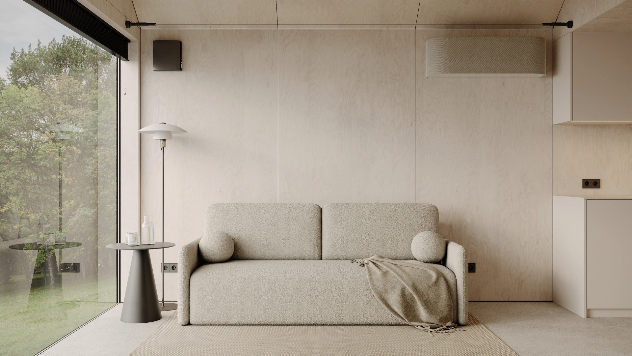
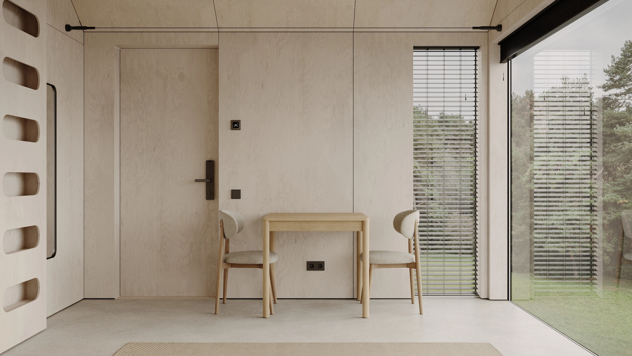
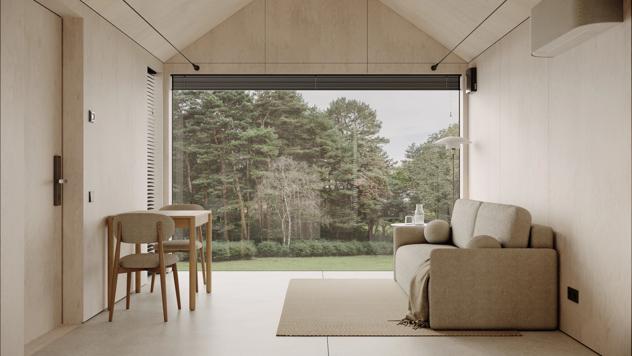
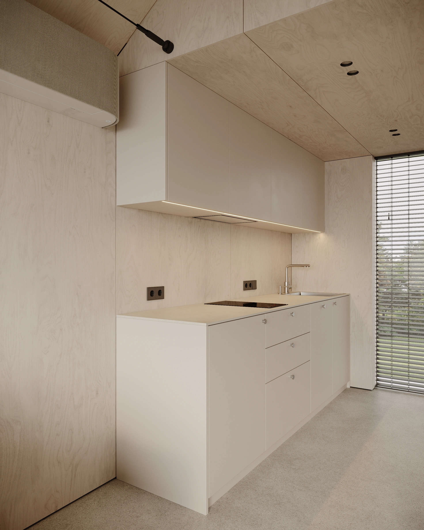
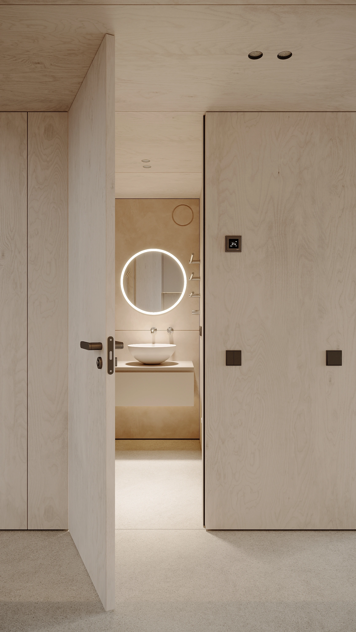
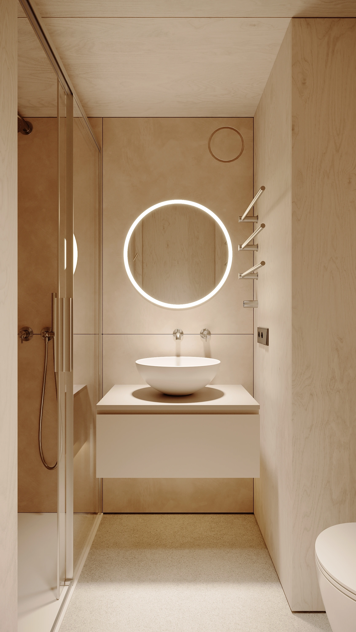
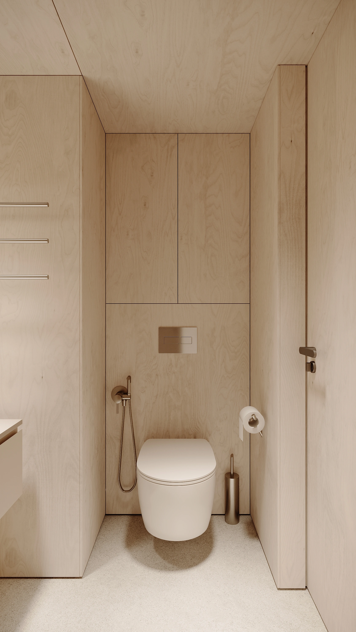
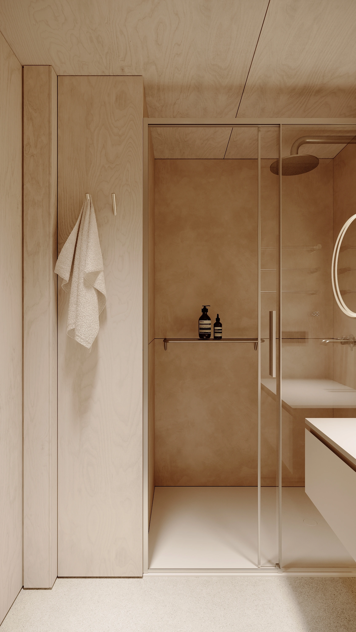
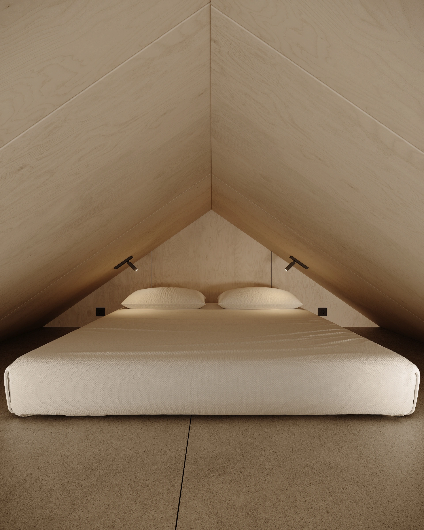
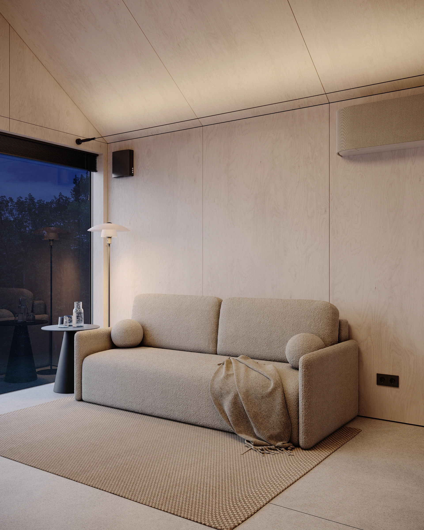
The 25 m² compact house is perfect for one or two people who appreciate an efficient and thoughtful space layout. The open-plan living area provides space for relaxation and daily activities, with a modern, fully equipped kitchen featuring all necessary appliances, and a contemporary bathroom with built-in plumbing. The main sleeping area is in the loft, ensuring privacy and coziness. A large panoramic window fills the interior with natural light and offers views of the surrounding nature. This house is suitable for both permanent living and year-round leisure, optimally using every square meter for comfort.
360° External view
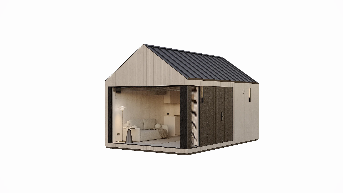
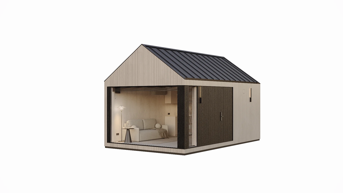
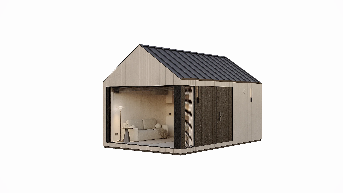
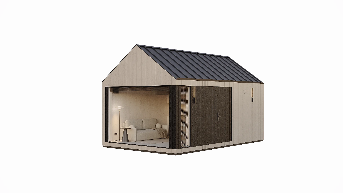
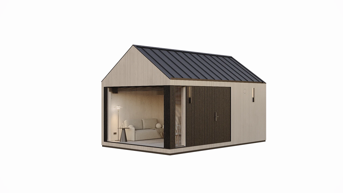
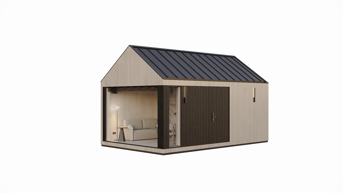
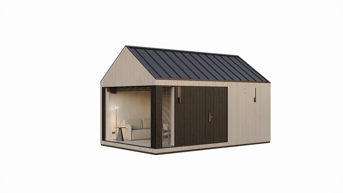
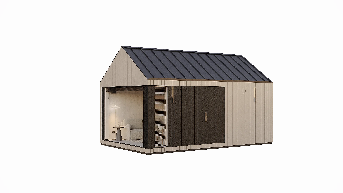
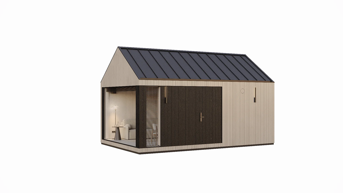
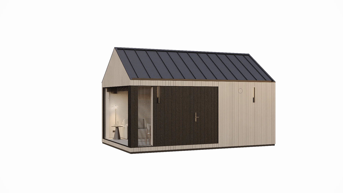
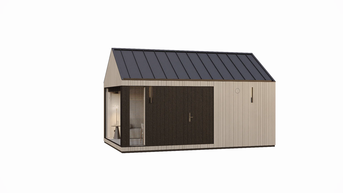
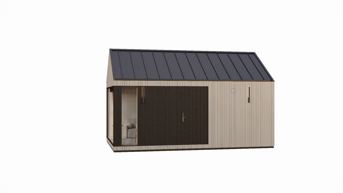
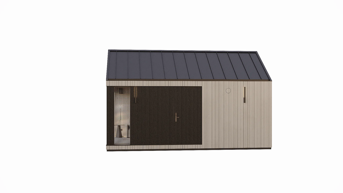
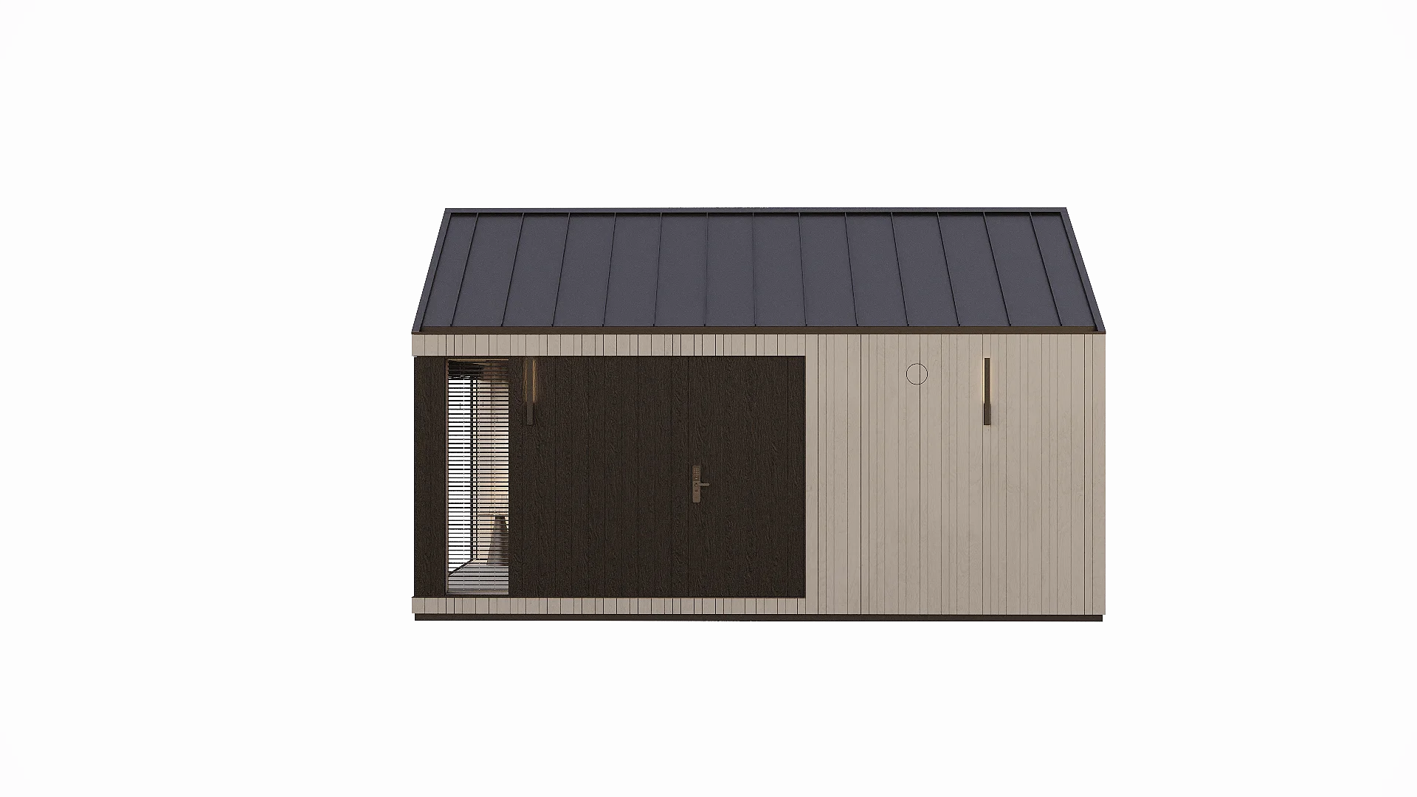
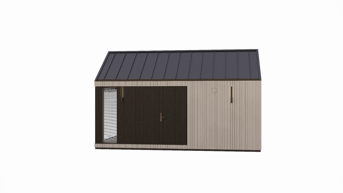
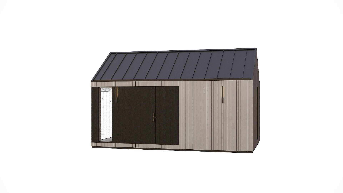
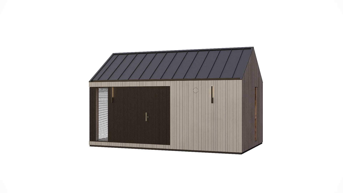
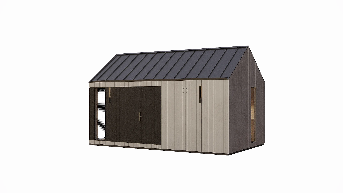
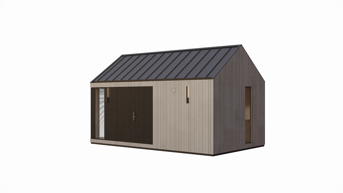
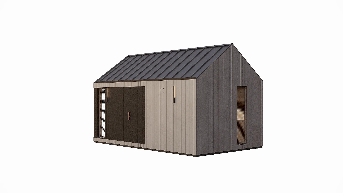
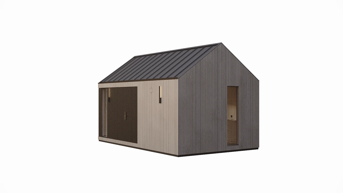
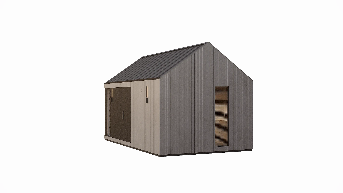
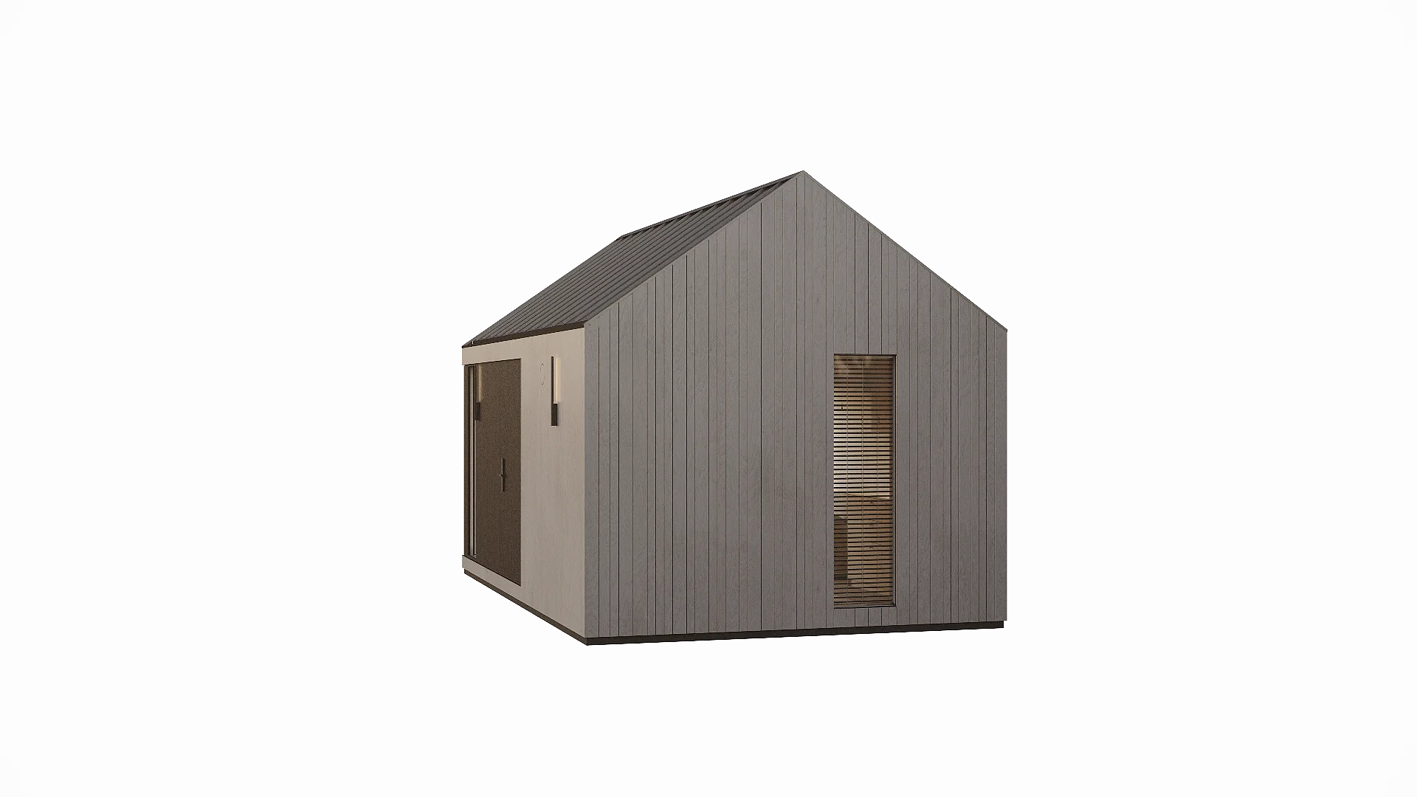
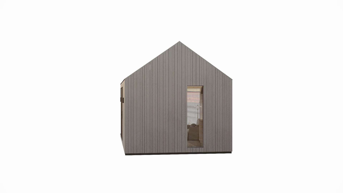
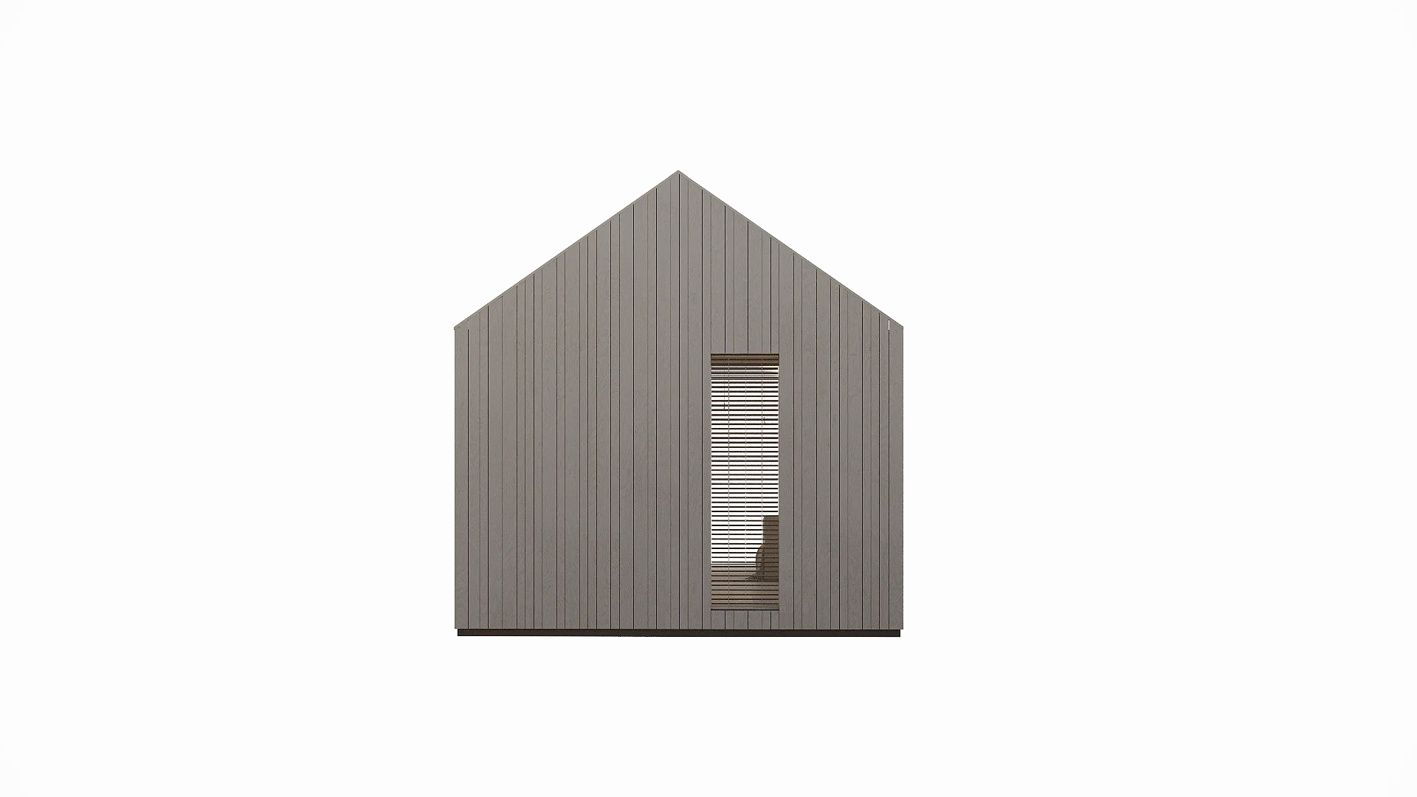
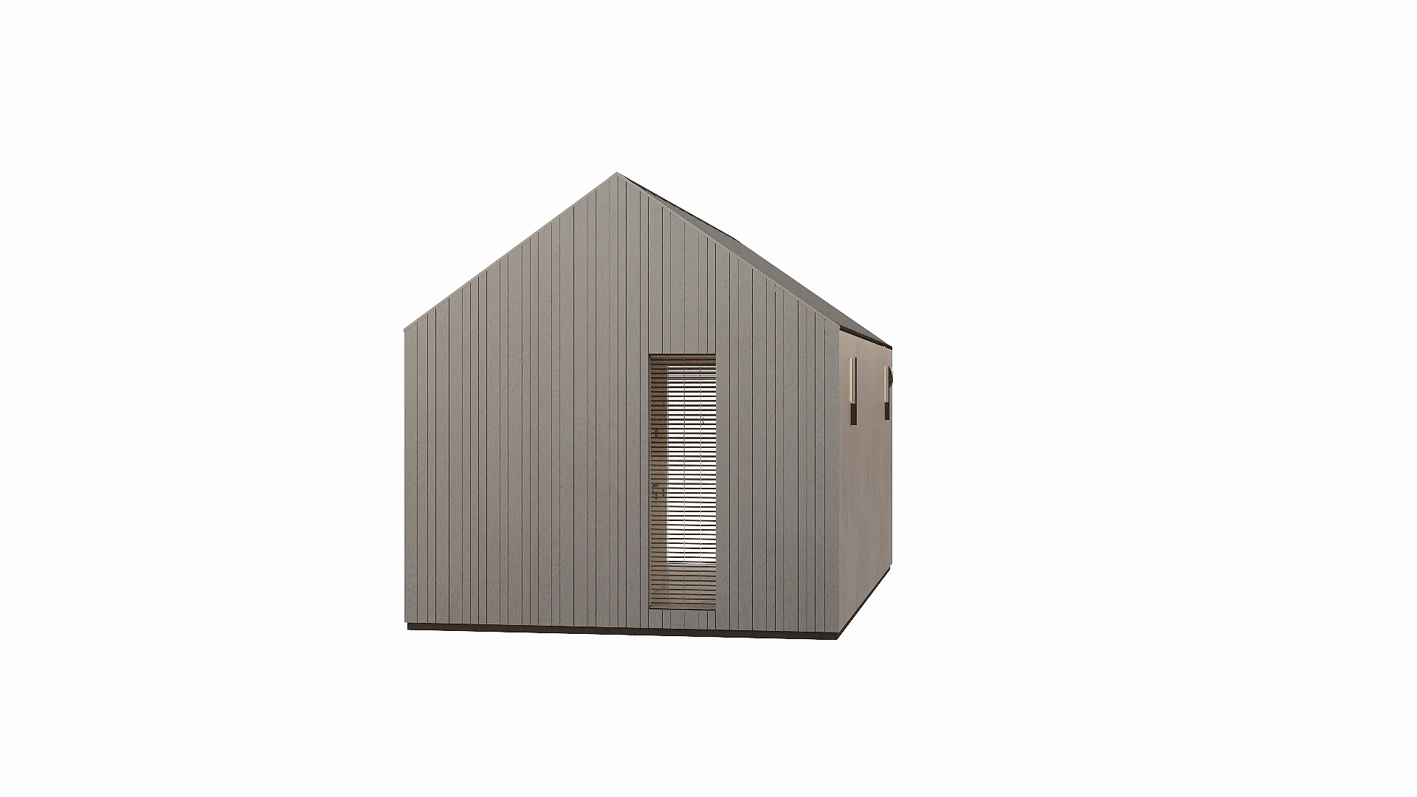
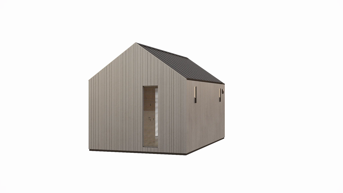
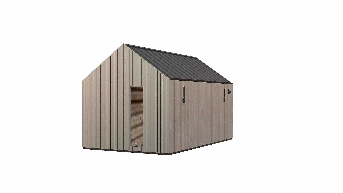
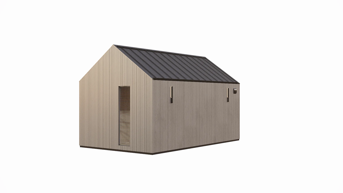
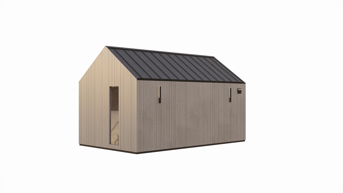
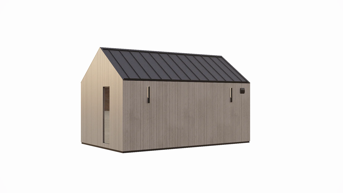
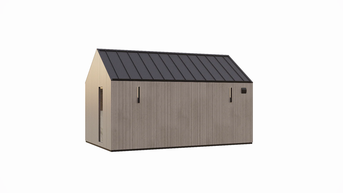
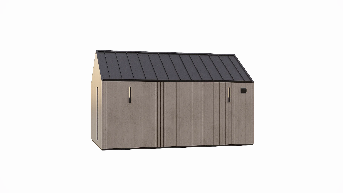
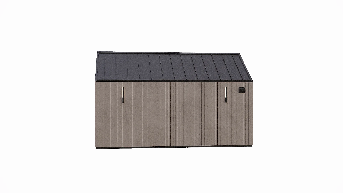
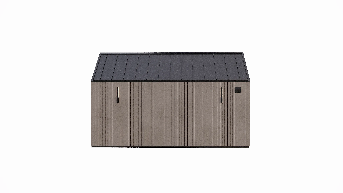
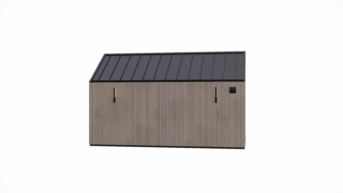
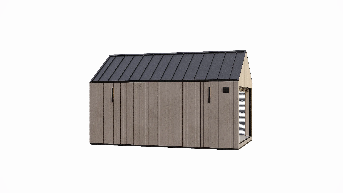
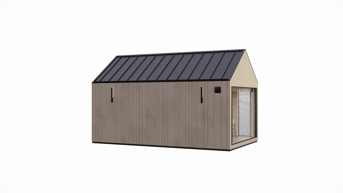
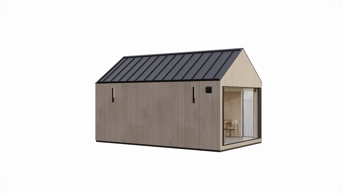
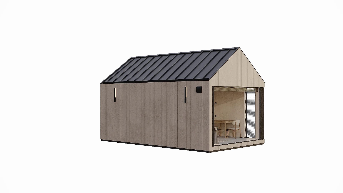
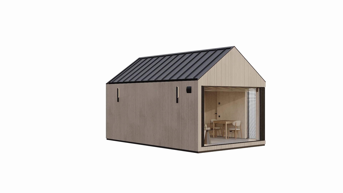
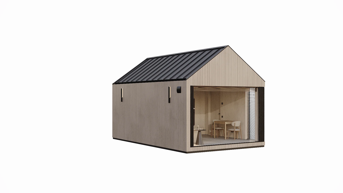
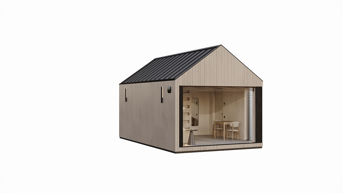
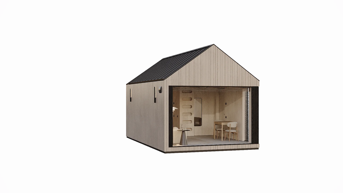
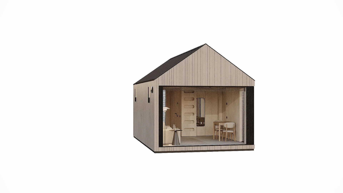
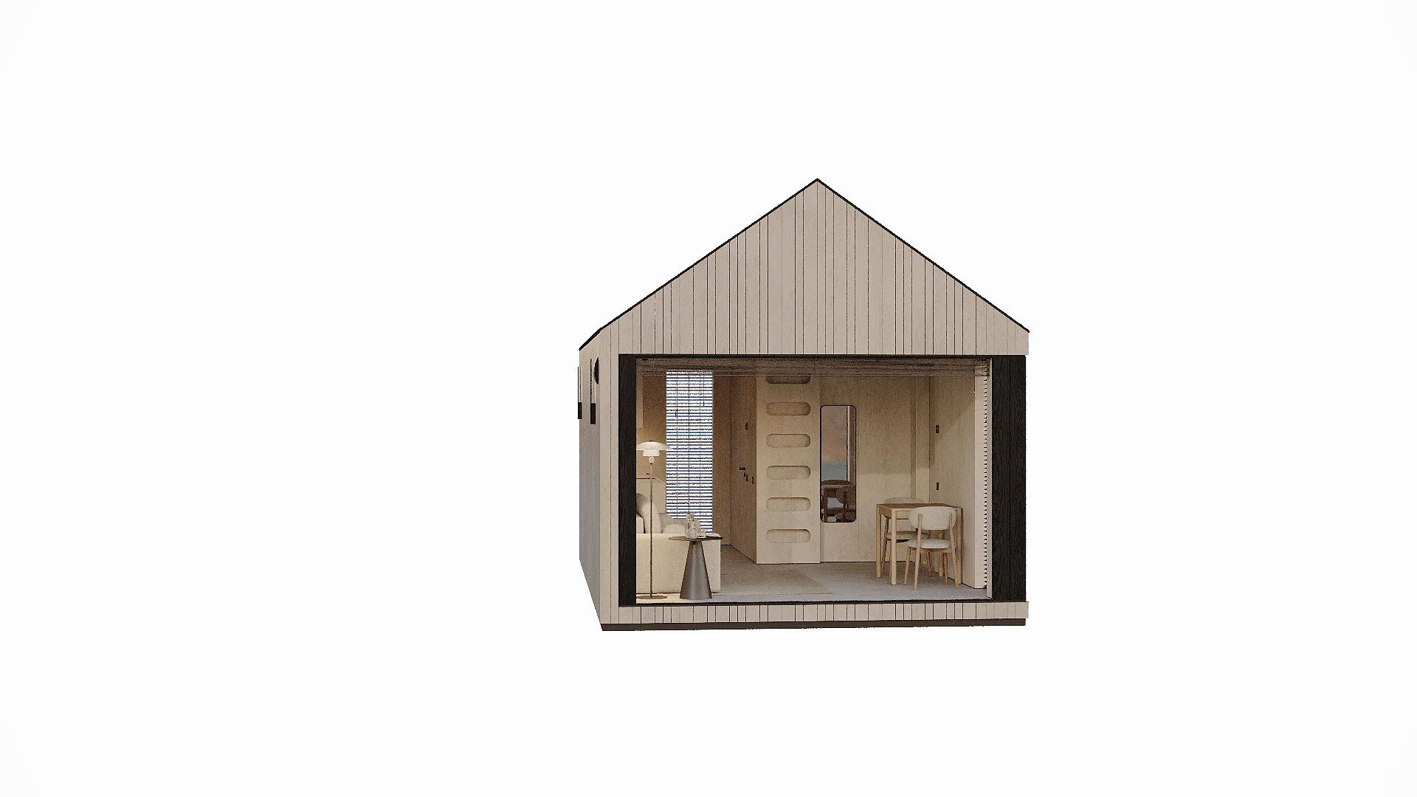
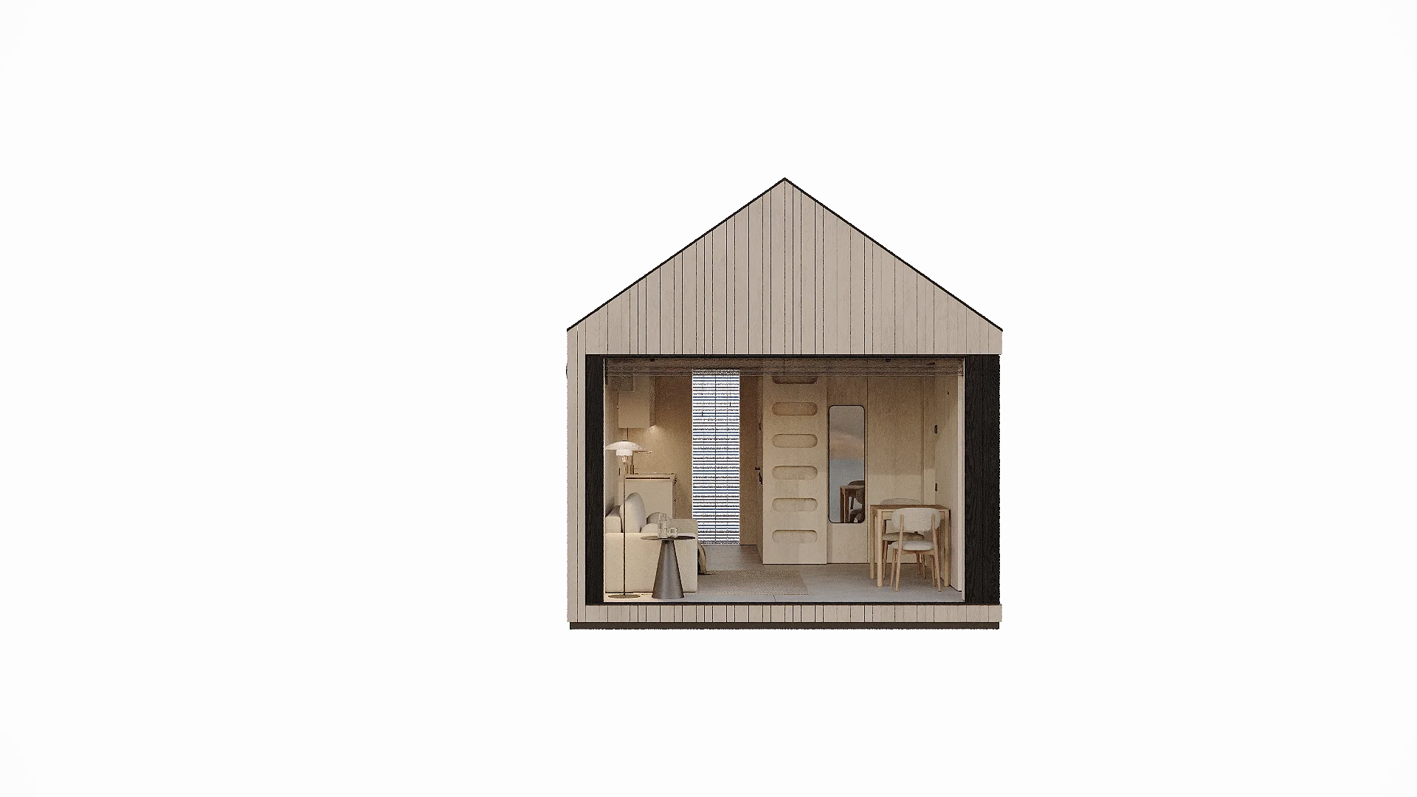
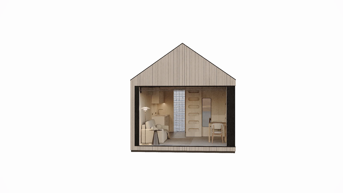
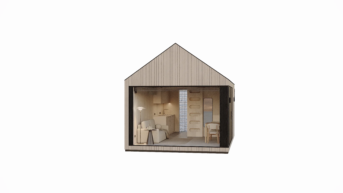
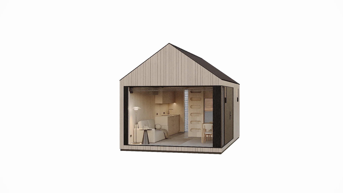
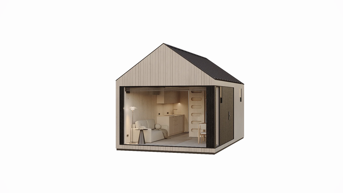
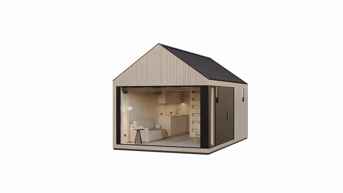
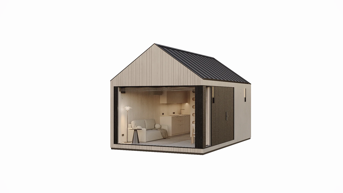
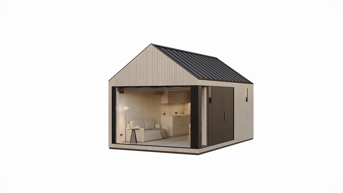
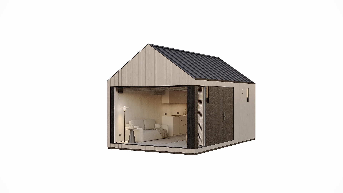
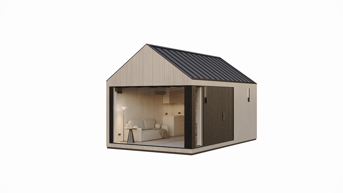
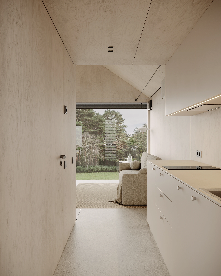
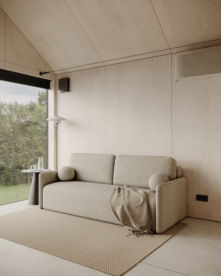
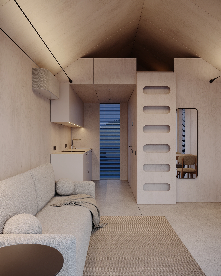
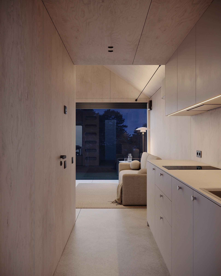
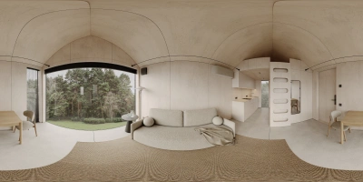
360° Internal View
Plan and configuration options
Our homes are offered in two configuration levels, allowing each client to choose the most suitable solution - from a fully finished house to a fully equipped and furnished living space.
* Price excludes VAT, delivery, and foundation installation.